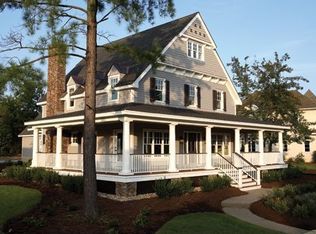
Welcome to 2706 Live Oak Lane, in Oak Park! Situated on a picturesque tree lined street, this 3269 sq ft residence boasts grand presence with its scenic curb appeal, inviting porches and lush landscaping. Once through the front entry you will notice finely finished hardwoods throughout, arched doorways and rounded corners. This home was carefully crafted to instill historic charm while incorporating modern conviences. Spacious Chefs Kitchen offers granite countertops, hammered copper sink, SubZero, wine refrigerator, KitchenAid ice maker, separate wet bar with reverse osmosis water filter system and stunning wood cabinetry! Off the kitchen dining area is an office which overlooks the rear yard (gorgeous!) and the living room with fireplace. A formal dining room awaits just around the corner with french doors to the covered porch which is just perfect for entertaining or moments of solitude with a beverage and book. With a full bath adjacent to the dining room, there is even potential for an additional bedroom on the first level as pocket doors have already been installed. The Primary Bedroom is located just off the foyer and provides a quiet retreat with 2 walk in closets and well appointed bath. The second level of this home is host to 3 additional bedrooms and a jack and jill. Discover all sorts of nooks and crannies with storage options amongst this uniquly designed floor plan. Not to be overlooked on the other side of the private landscaped rear yard is an oversized 2 car heated and cooled (mini split) garage with an adjacent distinguished parking area off the back alley. This one of a kind property in such an outstanding location just moments from desired everyday amenities is not to be missed!
Sold for $919,000
Zillow last checked:
Listing updated:
Bought with:
Lloyd Poe, 0225110461
Market Square Realty LLC
Source: CVRMLS,MLS#: 2430059 Originating MLS: Central Virginia Regional MLS
Originating MLS: Central Virginia Regional MLSPrice history
| Date | Event | Price |
|---|---|---|
| 1/21/2025 | Sold | $919,000-1.1%$281/sqft |
Source:  CVRMLS #2430059 Report a problem CVRMLS #2430059 Report a problem | ||
| 12/21/2024 | Pending sale | $929,000$284/sqft |
Source: CVRMLS #2430059 Report a problem | ||
| 12/17/2024 | Listed for sale | $929,000$284/sqft |
Source: CVRMLS #2430059 Report a problem | ||
| 11/23/2024 | Pending sale | $929,000$284/sqft |
Source: CVRMLS #2430059 Report a problem | ||
| 11/22/2024 | Listed for sale | $929,000+11.9%$284/sqft |
Source: CVRMLS #2430059 Report a problem | ||
| 8/8/2022 | Sold | $830,000+10.7%$254/sqft |
Source: CVRMLS #2211414 Report a problem | ||
| 6/7/2022 | Pending sale | $750,000$229/sqft |
Source: CVRMLS #2211414 Report a problem | ||
| 6/1/2022 | Listed for sale | $750,000-1.3%$229/sqft |
Source: CVRMLS #2211414 Report a problem | ||
| 3/24/2020 | Listing removed | $759,900$232/sqft |
Source: Shaheen Ruth Martin & Fonville #2006022 Report a problem | ||
| 2/29/2020 | Listed for sale | $759,900-1.9%$232/sqft |
Source: Shaheen Ruth Martin & Fonville #2006022 Report a problem | ||
| 12/4/2006 | Sold | $775,000$237/sqft |
Source: Public Record Report a problem | ||
Get a cash offer in 3 minutes
Find out how much your home could sell for in as little as 3 minutes with a no-obligation cash offer.
Estimated market value
$995,200
