Skip main navigation
Sold for $805,000
  • $805,000

    2706 Manhattan Pl, Vienna, VA 22182

    3beds
    1,586sqft
    Townhouse
    Built in 2000
    882 Square Feet Lot
    $824,800 Zestimate®
    $508/sqft
    $3,554 Estimated rent

    Home value

    $824,800

    $775,000 - $883,000

    $3,554/mo

    Zestimate® history
    Loading
    Loading...

    Owner options

    List your home for rent

    $3,554/mo

    Rent Zestimate®

    Find your next renter with Zillow Rental Manager. Plus, with online applications, you can quickly screen prospective tenants – for free.

    Learn more

    $3,554/mo

    Rent Zestimate®

    Refinance and save

    $5,311/mo

    Est. payment

    Refinancing to a lower rate could help reduce your monthly payments and save thousands over the life of the loan.

    See today's rates

    $5,311/mo

    Est. payment

    Explore your selling options

    Work with a Zillow partner agent

    Leverage their expertise and Zillow's premium Showcase listings to get your home seen by more buyers.

    Get started

    List with your own agent

    Get your home in front of millions of buyers by listing it on Zillow.

    Learn how to do it

    Sell it yourself

    Take full control of how buyers see your home on Zillow by listing For Sale by Owner (FSBO).

    List your home

    What's special

    Private balconyCozy fireplaceOpen floor planTwo car garageGranite countertopsRecessed lightingExpansive views

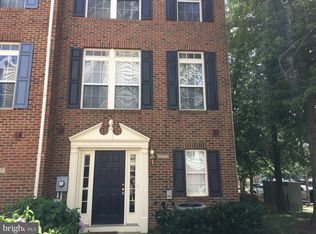
    Gorgeous move-in ready townhouse in the sought after Vienna Crossing community. This home features 3 bedrooms, 3.5 baths, and 1,586 square feet of stylish living space, all nestled on a low maintenance 0.02-acre lot. Main level showcases an open floor plan filled with natural light and charm. Enjoy a formal living and dining area highlighted by elegant crown molding, chair railing, recessed lighting, a cozy fireplace, gleaming hardwood floors, and seamless access to a private balcony, perfect for relaxing or entertaining. The kitchen features granite countertops, a range, built-in microwave, and ample cabinetry, making meal prep and storage a breeze. On the upper level, the owner's suite includes a walk-in closet and a private en suite bath with soaking tub and a walk-in shower. A second bedroom with its own en suite bath offers added comfort and privacy. The top level boasts a third bedroom with expansive views and an additional en suite bath, ideal for guests or a private office. The lower level includes a convenient half bath, a laundry room, and access to the rear loading two car garage. Centrally located and commuter-friendly, this home is just a short walk to the Metro, shops, and restaurants. Nearby Stenwood, Kilmer, and Marshall pyramid. DEADLINE FOR OFFERS IS 12 NOON ON MONDAY, JUNE 16TH.

    Zillow last checked:

    Listing updated:

    Listed by:

    Casey Samson 703-223-2431,

    Samson Properties,

    Listing Team: The Casey Samson Team, Co-Listing Team: The Casey Samson Team,Co-Listing Agent: Colby E Smyth 703-597-2428,

    Samson Properties

    Bought with:

    Dolgor Ploetz, 0225095717

    Classic Realty LTD

    Source: Bright MLS,MLS#: VAFX2245798MLS Logo

    Facts & features

    Interior

    Bedrooms & bathrooms
    • Bedrooms: 3
    • Bathrooms: 4
    • Full bathrooms: 3
    • 1/2 bathrooms: 1
    Primary bedroom
    • Features: Attached Bathroom, Flooring - Carpet, Ceiling Fan(s), Recessed Lighting, Walk-In Closet(s)
    • Level: Upper
    • Area: 156 Square Feet
    • Dimensions: 13 x 12
    Bedroom 2
    • Features: Flooring - Carpet, Ceiling Fan(s), Attached Bathroom
    • Level: Upper
    • Area: 156 Square Feet
    • Dimensions: 13 x 12
    Bedroom 3
    • Features: Flooring - Carpet, Ceiling Fan(s), Recessed Lighting, Attached Bathroom
    • Level: Upper
    • Area: 225 Square Feet
    • Dimensions: 15 x 15
    Primary bathroom
    • Features: Soaking Tub, Lighting - Wall sconces, Bathroom - Walk-In Shower
    • Level: Upper
    Bathroom 2
    • Features: Bathroom - Tub Shower
    • Level: Upper
    Bathroom 3
    • Features: Bathroom - Tub Shower, Lighting - Wall sconces
    • Level: Upper
    Dining room
    • Features: Flooring - HardWood, Lighting - Ceiling
    • Level: Main
    • Area: 64 Square Feet
    • Dimensions: 8 x 8
    Foyer
    • Features: Flooring - Tile/Brick
    • Level: Lower
    Half bath
    • Level: Lower
    Kitchen
    • Features: Granite Counters, Flooring - HardWood, Eat-in Kitchen, Pantry, Kitchen - Gas Cooking
    • Level: Main
    Laundry
    • Level: Lower
    Living room
    • Features: Flooring - HardWood, Fireplace - Gas, Living/Dining Room Combo
    • Level: Main
    • Area: 221 Square Feet
    • Dimensions: 17 x 13
    Heating
    • Central, Zoned, Natural Gas
    Cooling
    • Central Air, Electric
    Appliances
    • Included: Dishwasher, Dryer, Ice Maker, Oven/Range - Gas, Range Hood, Refrigerator, Washer, Gas Water Heater
    • Laundry: Lower Level, Laundry Room
    Features
    • Eat-in Kitchen, Soaking Tub, Bathroom - Tub Shower, Bathroom - Walk-In Shower, Ceiling Fan(s), Chair Railings, Combination Dining/Living, Crown Molding, Kitchen - Gourmet, Pantry, Primary Bath(s), Recessed Lighting, Walk-In Closet(s), Dry Wall
    • Flooring: Wood, Carpet, Ceramic Tile
    • Doors: Six Panel, Sliding Glass
    • Has basement: No
    • Number of fireplaces: 1
    • Fireplace features: Glass Doors, Gas/Propane
    Interior area
    • Total structure area: 1,586
    • Total interior livable area: 1,586 sqft
    • Finished area above ground: 1,586
    • Finished area below ground: 0

    Property

    Parking
    • Total spaces: 2
    • Parking features: Garage Door Opener, Garage Faces Rear, Inside Entrance, Unassigned, Permit Included, Attached
    • Attached garage spaces: 2
    Accessibility
    • Accessibility features: None
    Features
    • Levels: Four
    • Stories: 4
    • Exterior features: Lighting, Sidewalks, Street Lights, Balcony
    • Pool features: None
    • Has view: Yes
    • View description: Street
    Lot
    • Size: 882 sqft
    • Features: Urban
    Details
    • Additional structures: Above Grade, Below Grade
    • Parcel number: 0492 37 0054
    • Zoning: 400
    • Special conditions: Standard

    Construction

    Type & style
    • Home type: Townhouse
    • Architectural style: Colonial
    • Property subtype: Townhouse
    Materials
    • Aluminum Siding
    • Foundation: Concrete Perimeter
    • Roof: Asphalt
    Condition
    • Excellent
    • New construction: No
    • Year built: 2000

    Utilities & green energy

    • Sewer: Public Sewer
    • Water: Public

    Community & neighborhood

    Location
    • Region: Vienna
    • Subdivision: Vienna Crossing

    HOA & financial

    HOA
    • Has HOA: Yes
    • HOA fee: $375 quarterly
    • Services included: Maintenance Grounds, Snow Removal
    • Association name: VIENNA CROSSING HOMEOWNERS ASSOCIATION, BURKE CMG

    Other

    Other facts
    • Listing agreement: Exclusive Right To Sell
    • Ownership: Fee Simple

    Price history

    DateEventPrice
    7/3/2025Sold$805,000+0.6%$508/sqft
    Source: Bright MLS #VAFX2245798 Report a problem
    6/17/2025Pending sale$799,900$504/sqft
    Source: Bright MLS #VAFX2245798 Report a problem
    6/11/2025Listed for sale$799,900-3%$504/sqft
    Source: Bright MLS #VAFX2245798 Report a problem
    5/27/2025Listing removed$825,000$520/sqft
    Source: Long & Foster Broker Feed #VAFX2218664 Report a problem
    4/30/2025Price change$825,000-2.9%$520/sqft
    Source: Long & Foster Broker Feed #VAFX2218664 Report a problem
    3/6/2025Price change$850,000-1.7%$536/sqft
    Source: Long & Foster Broker Feed #VAFX2218664 Report a problem
    3/3/2025Listed for sale$865,000$545/sqft
    Source: Long & Foster Broker Feed #VAFX2218664 Report a problem
    2/7/2025Listing removed$865,000$545/sqft
    Source: Long & Foster Broker Feed #VAFX2218664 Report a problem
    1/23/2025Listed for sale$865,000$545/sqft
    Source: Long & Foster Broker Feed #VAFX2218664 Report a problem
    11/19/2022Listing removed--
    Source: Long & Foster Broker Feed Report a problem
    11/4/2022Price change$2,975-5.6%$2/sqft
    Source: Long & Foster Broker Feed #VAFX2088992 Report a problem
    9/12/2022Price change$3,150-4.5%$2/sqft
    Source: Long & Foster Broker Feed #VAFX2088992 Report a problem
    8/12/2022Listed for rent$3,300+13.8%$2/sqft
    Source: Long & Foster Broker Feed #VAFX2088992 Report a problem
    8/5/2019Listing removed$2,900$2/sqft
    Source: Long & Foster Real Estate, Inc. #VAFX1078448 Report a problem
    7/20/2019Listed for rent$2,900+1.8%$2/sqft
    Source: Long & Foster Real Estate, Inc. #VAFX1078448 Report a problem
    7/8/2018Listing removed$2,850$2/sqft
    Source: Long & Foster Real Estate, Inc. #1001965732 Report a problem
    6/30/2018Listed for rent$2,850$2/sqft
    Source: Long & Foster Real Estate, Inc. #1001965732 Report a problem
    11/7/2017Listing removed$2,850$2/sqft
    Source: Long & Foster Real Estate, Inc. #FX10064910 Report a problem
    9/29/2017Listed for rent$2,850-1.7%$2/sqft
    Source: Long & Foster Real Estate, Inc. #FX10064910 Report a problem
    9/16/2016Listing removed$2,900+1.8%$2/sqft
    Source: Long & Foster Real Estate, Inc. #FX9739023 Report a problem
    2/10/2015Listing removed$2,850$2/sqft
    Source: Long & Foster Real Estate, Inc. #FX8529963 Report a problem
    1/9/2015Listed for rent$2,850$2/sqft
    Source: Long & Foster Real Estate, Inc. #FX8529963 Report a problem

    Public tax history

    YearProperty taxesTax assessment
    2025$9,999 +10.5%$812,240 +10.8%
    2024$9,046 +6.8%$732,900 +3.6%
    2023$8,472 +1.7%$707,280 +3%
    2022$8,331 $686,980 +4.6%
    2021-- $656,950 +3.3%
    2020$7,893 +3.6%$635,670 +4%
    2019$7,622 +5%$611,460 +4.7%
    2018$7,260 +1.9%$583,890
    2017$7,124 +0.2%$583,890
    2016$7,109 -0.8%$583,890 -4.5%
    2015$7,168 +8.2%$611,420 +8.4%
    2014$6,626 $564,080 +8.6%
    2013-- $519,610 +1.4%
    2012-- $512,210 +5.1%
    2011-- $487,580
    2010-- $487,580 -2.3%
    2009-- $498,830 -4.4%
    2008-- $522,040 -2.8%
    2007-- $537,120 +29.6%
    2003-- $414,480 +34.6%
    2002-- $308,000

    Find assessor info on the county website

    Neighborhood: 22182

    Nearby schools

    GreatSchools rating
    Schools provided by the listing agent
    • Elementary: Stenwood
    • Middle: Kilmer
    • High: Marshall
    • District: Fairfax County Public Schools

    Source: Bright MLS. This data may not be complete. We recommend contacting the local school district to confirm school assignments for this home.

    Get a cash offer in 3 minutes
    Find out how much your home could sell for in as little as 3 minutes with a no-obligation cash offer.
    Estimated market value
    $824,800
    Get a cash offer in 3 minutes
    Find out how much your home could sell for in as little as 3 minutes with a no-obligation cash offer.
    Estimated market value
    $824,800