Welcome to this beautifully maintained, top-floor condo in the desirable McKnight Crossing community, ideally located just south of Tilles Park and close to dining, parks, and everyday conveniences, with easy access to I-64 and surrounding St. Louis areas.
This light-filled home features a spacious, open floor plan with 9-foot ceilings, crown molding, and thoughtful architectural details throughout. The living area offers a lighted tray ceiling, arched doorway, and large windows that bring in abundant natural light while showcasing peaceful treetop views. A built-in desk/workstation provides the perfect space for working from home or staying organized.
The kitchen is both functional and stylish, featuring maple cabinetry, granite countertops, stainless steel appliances, a breakfast bar with pendant lighting, and a built-in wine rack. The generously sized bedroom includes a cozy window seat with hidden storage and a large walk-in closet. The bathroom is well appointed with ample cabinetry and storage.
Additional highlights include in-unit laundry hookups, private garage parking, a new dishwasher installed March 2023, and HVAC replaced March 2024, providing added comfort and peace of mind.
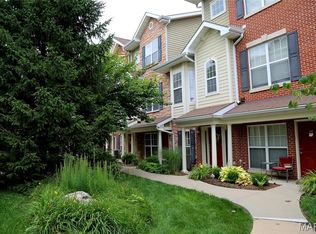
McKnight Crossing is a beautifully landscaped, well-maintained community offering an impressive array of outdoor amenities, including an inground pool, sundeck, pool house, gazebo, grilling and picnic areas, community garden, bike racks, dog park, and attractive lighting throughout the grounds. Located just south of Litzsinger and I-64, this upscale condo offers convenient, maintenance-free living in a prime St. Louis location.
Closed
Listed by: Premier Real Estate Pros • Robyn L Johnson • Contact: 314-680-3030
Bought with: Coldwell Banker Realty - Gundaker
Price Unknown
2706 McKnight Crossing Ct, Saint Louis, MO 63124
1beds
705sqft
Condominium
Built in 2007
-- sqft lot
$172,800 Zestimate®
$--/sqft
$1,559 Estimated rent
Home value
$172,800
$161,000 - $185,000
$1,559/mo
Zestimate® history
Owner options
List your home for rent
$1,559/mo
Rent Zestimate®
Find your next renter with Zillow Rental Manager. Plus, with online applications, you can quickly screen prospective tenants – for free.
$1,559/mo
Rent Zestimate®
Refinance and save
$317/mo
Est. payment
Refinancing to a lower rate could help reduce your monthly payments and save thousands over the life of the loan.
$317/mo
Est. payment
Explore your selling options
Work with a Zillow partner agent
Leverage their expertise and Zillow's premium Showcase listings to get your home seen by more buyers.
Get startedList with your own agent
Get your home in front of millions of buyers by listing it on Zillow.
Learn how to do itSell it yourself
Take full control of how buyers see your home on Zillow by listing For Sale by Owner (FSBO).
List your homeWhat's special
Grilling and picnic areasInground poolLight-filled homeBeautifully landscaped well-maintained communityGranite countertopsCommunity gardenDog park
Zillow last checked:
Listing updated:
Listed by:
Robyn L Johnson 314-680-3030,
Premier Real Estate Pros
Bought with:
Irene Pappas-Edwards, 2013008019
Coldwell Banker Realty - Gundaker
Source: MARIS,MLS#: 26000264 Originating MLS: Southern Gateway Association of REALTORS
Originating MLS: Southern Gateway Association of REALTORSFacts & features
Interior
Bedrooms & bathrooms
- Bedrooms: 1
- Bathrooms: 1
- Full bathrooms: 1
- Main level bathrooms: 1
- Main level bedrooms: 1
Heating
- Electric, Forced Air
Cooling
- Central Air
Appliances
- Included: Stainless Steel Appliance(s), Dishwasher
Features
- Breakfast Bar, Custom Cabinetry, Granite Counters, High Ceilings, High Speed Internet, Open Floorplan, Pantry, Solid Surface Countertop(s)
- Has basement: No
- Has fireplace: No
Interior area
- Total structure area: 705
- Total interior livable area: 705 sqft
- Finished area above ground: 705
Property
Parking
- Total spaces: 1
- Parking features: Garage - Attached
- Attached garage spaces: 1
Features
- Levels: Three Or More
- Exterior features: Outdoor Grill
Lot
- Size: 3,419 Square Feet
- Features: Landscaped, Level
Details
- Parcel number: 21L621605
- Special conditions: Standard
Construction
Type & style
- Home type: Condo
- Architectural style: Mid-Rise 3or4 Story
- Property subtype: Condominium
- Attached to another structure: Yes
Materials
- Vinyl Siding
Condition
- Year built: 2007
Utilities & green energy
- Electric: Ameren
- Sewer: Public Sewer
- Water: Public
- Utilities for property: Electricity Connected, Sewer Connected, Water Connected
Community & HOA
Community
- Subdivision: Mcknight Crossing At Tilles Park
HOA
- Has HOA: Yes
- Amenities included: Pool
- Services included: Insurance, Maintenance Grounds, Common Area Maintenance, Pool Maintenance, Roof, Sewer, Snow Removal, Trash, Water
- HOA fee: $318 monthly
- HOA name: McKnight Crossing
Location
- Region: Saint Louis
Financial & listing details
- Tax assessed value: $166,500
- Annual tax amount: $1,871
- Date on market: 1/8/2026
- Cumulative days on market: 47 days
- Listing terms: Cash,Conventional
- Electric utility on property: Yes
Price history
| Date | Event | Price |
|---|---|---|
| 2/26/2026 | Sold | -- |
Source:  MARIS #26000264 Report a problem MARIS #26000264 Report a problem | ||
| 2/24/2026 | Pending sale | $170,000$241/sqft |
Source: MARIS #26000264 Report a problem | ||
| 1/18/2026 | Contingent | $170,000$241/sqft |
Source: MARIS #26000264 Report a problem | ||
| 1/8/2026 | Listed for sale | $170,000+6.3%$241/sqft |
Source: MARIS #26000264 Report a problem | ||
| 10/15/2021 | Sold | -- |
Source: MARIS #21061905 Report a problem | ||
| 8/30/2021 | Pending sale | $159,989$227/sqft |
Source: MARIS #21061905 Report a problem | ||
| 8/27/2021 | Listed for sale | $159,989$227/sqft |
Source: MARIS #21061905 Report a problem | ||
| 5/30/2021 | Listing removed | -- |
Source: Zillow Rental Network Premium Report a problem | ||
| 5/7/2021 | Listed for rent | $1,250$2/sqft |
Source: Zillow Rental Network Premium #21030201 Report a problem | ||
| 5/31/2016 | Sold | -- |
Source: Public Record Report a problem | ||
Public tax history
| Year | Property taxes | Tax assessment |
|---|---|---|
| 2025 | $2,075 +10.9% | $31,640 +20.9% |
| 2024 | $1,871 -1.2% | $26,180 |
| 2023 | $1,893 +5.3% | $26,180 +12.7% |
| 2022 | $1,798 +0.6% | $23,220 |
| 2021 | $1,787 -16.5% | $23,220 -12.7% |
| 2020 | $2,141 -5.4% | $26,600 |
| 2019 | $2,263 | $26,600 +7% |
| 2018 | $2,263 | $24,850 |
| 2017 | $2,263 +0.5% | $24,850 +0% |
| 2016 | $2,251 -4.5% | $24,840 |
| 2015 | $2,358 | $24,840 +2.5% |
| 2014 | $2,358 +3.6% | $24,230 |
| 2013 | $2,277 | $24,230 +0.9% |
| 2012 | -- | $24,020 |
| 2011 | -- | $24,020 +5619% |
| 2010 | $37 +12.4% | $420 |
| 2009 | $33 -37.6% | $420 |
| 2008 | $52 | $420 |
Find assessor info on the county website
Neighborhood: 63124
Nearby homes
- $--3 bd3 ba1.4k sqft2678 McKnight Crossing Ct, Saint Louis, MO 63124Sold

- $278,2502 bd3 ba1.3k sqft2662 S McKnight Crossing Ct, Saint Louis, MO 63124For Sale

- $--1 bd2 ba1.1k sqft2658 McKnight Crossing Ct, Saint Louis, MO 63124Sold

- $--1 bd1 ba567 sqft2636 McKnight Crossing Ct, Rock Hill, MO 63124Sold
- $--1 bd1 ba617 sqft2720 McKnight Crossing Ct, Saint Louis, MO 63124Sold
- $161,0001 bd1 ba567 sqft2616 McKnight Crossing Ct, Saint Louis, MO 63124Off Market
- $130,5001 bd1 ba575 sqft2624 McKnight Crossing Ct, Saint Louis, MO 63124Off Market
- $148,6001 bd1 ba677 sqft2608 McKnight Crossing Ct, Saint Louis, MO 63124Off Market
Nearby schools
GreatSchools rating
- 8/10Hudson Elementary SchoolGrades: K-5Distance: 0.7 mi
- 8/10Hixson Middle SchoolGrades: 6-8Distance: 2.4 mi
- 9/10Webster Groves High SchoolGrades: 9-12Distance: 1.8 mi
Schools provided by the listing agent
- Elementary: Hudson Elem.
- Middle: Hixson Middle
- High: Webster Groves High
Source: MARIS. This data may not be complete. We recommend contacting the local school district to confirm school assignments for this home.
Get a cash offer in 3 minutes
Find out how much your home could sell for in as little as 3 minutes with a no-obligation cash offer.
Estimated market value
$172,800
Get a cash offer in 3 minutes
Find out how much your home could sell for in as little as 3 minutes with a no-obligation cash offer.
Estimated market value
$172,800
- Missouri
- Saint Louis County
- Rock Hill
- 63124
- 2706 McKnight Crossing Ct
Nearby cities
Nearby zip codes
Other Rock Hill Topics
