Skip main navigation
Sold for $425,000
  • $425,000

    2706 Merrick Way, Abingdon, MD 21009

    4beds
    1,580sqft
    Single Family Residence
    Built in 1986
    7,492 Square Feet Lot
    $425,100 Zestimate®
    $269/sqft
    $2,585 Estimated rent

    Home value

    $425,100

    $404,000 - $446,000

    $2,585/mo

    Zestimate® history
    Loading
    Loading...

    Owner options

    List your home for rent

    $2,585/mo

    Rent Zestimate®

    Find your next renter with Zillow Rental Manager. Plus, with online applications, you can quickly screen prospective tenants – for free.

    Learn more

    $2,585/mo

    Rent Zestimate®

    Refinance and save

    $2,980/mo

    Est. payment

    Refinancing to a lower rate could help reduce your monthly payments and save thousands over the life of the loan.

    See today's rates

    $2,980/mo

    Est. payment

    Explore your selling options

    Work with a Zillow partner agent

    Leverage their expertise and Zillow's premium Showcase listings to get your home seen by more buyers.

    Get started

    List with your own agent

    Get your home in front of millions of buyers by listing it on Zillow.

    Learn how to do it

    Sell it yourself

    Take full control of how buyers see your home on Zillow by listing For Sale by Owner (FSBO).

    List your home

    What's special

    Washer and dryerSmall vegetable gardenInviting outdoor retreatBluetooth speakersAdditional smaller shedIncluded kitchen appliancesDining area
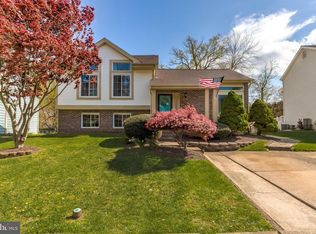
    Welcome to 2706 Merrick Way, a spacious and thoughtfully updated split-level home in Abingdon, offering 4 bedrooms, 2 1/2 bathrooms, multiple living spaces, and an inviting outdoor retreat-an ideal combination for a growing family, first time buyers, or anyone looking for room to live, work, and entertain. Located in the Patterson Mill school district, with convenient school bus stops (just 0.3 miles for Patterson Mill Middle/High School and approximately 240 feet for Wiliam S. James Elementary), this home offers an especially appealing setting for families seeking access to these schools. The mail level welcomes you with a comfortable front porch, bright living room, dining area, and kitchen. From the main living area, step into an enclosed deck/sunroom, a versatile year-round space featuring a hot tub, wall-mounted TV, and Bluetooth speakers- perfect for relaxing after a long day or entertaining friends and family. Upstairs, you'll find three bedrooms and two full bathrooms, including a private full bathroom in the primary bedroom. the lower level provides additional flexibility with a spacious family room, a fourth small bedroom-that can also serve as a home office or guest room with a half bathroom, laundry/utility area, and access to the crawl space for additional indoor storage. Outside, the fenced backyard creates a private space for children and pets to play while providing plenty of room for entertaining. The property features a 16' x 20' brick patio, 14' x 14' fire pit area, large 12' x16' storage shed, additional smaller shed, and a small vegetable garden, the driveway provides parking for approximately four vehicles. The home has also benefited from numerous important updates, including a new electric HVAC system installed in September 2025, new 50-gallon electric water heater (2021), main copper water line (2021), main sewage line cleanup (2022), front porch (2022), kitchen cabinet door updates (2021), and attic insulation upgraded to proper levels (2015). Additional features include public Harford County water and sewer, central electric heating and cooling, included kitchen appliances, washer and dryer, crawl-space dehumidifier, and the enclosed deck/sunroom furnishings and amenities. With an approximately 0.17-acre lot, annual HOA dues just $225, and a location that combines neighborhood convenience, outdoor space, flexible living area, and access to sought after schools, 2706 Merrick Way offers the space and versatility today's families are looking for in an Abingdon home. Please see agents remarks

    Zillow last checked:

    Listing updated:

    Listed by:

    Lee Eder 410-591-1948,

    American Dream Realty and Management

    Bought with:

    Rita Quintero, 530424

    Cummings & Co. Realtors

    Source: Bright MLS,MLS#: MDHR2059080MLS Logo

    Facts & features

    Interior

    Bedrooms & bathrooms
    • Bedrooms: 4
    • Bathrooms: 3
    • Full bathrooms: 2
    • 1/2 bathrooms: 1
    Rooms
    • Room types: Living Room, Dining Room, Primary Bedroom, Bedroom 2, Bedroom 4, Kitchen, Bathroom 3, Primary Bathroom
    Primary bedroom
    • Level: Upper
    Bedroom 2
    • Level: Upper
    Bedroom 4
    • Level: Lower
    Primary bathroom
    • Level: Upper
    Bathroom 3
    • Level: Upper
    Dining room
    • Level: Main
    Kitchen
    • Level: Main
    Living room
    • Level: Main
    Heating
    • Heat Pump, Electric
    Cooling
    • Other, Electric
    Appliances
    • Included: Cooktop, Refrigerator, Dishwasher, Dryer, Washer, Electric Water Heater
    • Laundry: Lower Level
    Features
    • Basement: Improved
    • Has fireplace: No
    Interior area
    • Total structure area: 2,080
    • Total interior livable area: 1,580 sqft
    • Finished area above ground: 1,580
    • Finished area below ground: 0

    Property

    Parking
    • Total spaces: 2
    • Parking features: Driveway
    • Uncovered spaces: 2
    Accessibility
    • Accessibility features: None
    Features
    • Levels: Multi/Split,Two
    • Stories: 2
    • Patio & porch: Deck, Enclosed
    • Pool features: None
    • Fencing: Back Yard
    Lot
    • Size: 7,492 Square Feet
    • Features: Front Yard, Rear Yard
    Details
    • Additional structures: Above Grade, Below Grade
    • Parcel number: 1301173375
    • Zoning: RB
    • Special conditions: Standard

    Construction

    Type & style
    • Home type: SingleFamily
    • Property subtype: Single Family Residence
    Materials
    • Brick, Vinyl Siding
    • Foundation: Brick/Mortar, Concrete Perimeter
    • Roof: Architectural Shingle
    Condition
    • Very Good
    • New construction: No
    • Year built: 1986

    Utilities & green energy

    • Electric: 220 Volts
    • Sewer: Public Sewer
    • Water: Public
    • Utilities for property: Cable

    Community & HOA

    Community
    • Subdivision: Laurel Valley
    HOA
    • Has HOA: Yes
    • HOA fee: $225 annually
    Location
    • Region: Abingdon

    Financial & listing details

    • Price per square foot: $269/sqft
    • Tax assessed value: $359,500
    • Annual tax amount: $3,643
    • Date on market: 8/24/2026
    • Listing agreement: Exclusive Right To Sell
    • Listing terms: Cash,Conventional,FHA,VA Loan
    • Ownership: Fee Simple

    Price history

    DateEventPrice
    10/2/2026Sold$425,000+3.7%$269/sqft
    Source: Bright MLS #MDHR2059080 Report a problem
    8/30/2026Contingent$409,900$259/sqft
    Source: Bright MLS #MDHR2059080 Report a problem
    8/24/2026Listed for sale$409,900+34.4%$259/sqft
    Source: Bright MLS #MDHR2059080 Report a problem
    8/2/2019Sold$305,000$193/sqft
    Source: Public Record Report a problem
    4/25/2019Listed for sale$305,000+91.9%$193/sqft
    Source: Redfin Corp #MDHR232060 Report a problem
    9/4/2002Sold$158,900$101/sqft
    Source: Public Record Report a problem

    Public tax history

    YearProperty taxesTax assessment
    2026-- $359,500 +7.5%
    2025$3,643 +8.2%$334,267 +8.2%
    2024$3,368 +8.9%$309,033 +8.9%
    2023$3,093 +6.5%$283,800
    2022$2,905 +2.3%$283,800 +13.9%
    2021$2,838 +6.1%$249,200 +7.5%
    2020$2,676 +0.5%$231,900
    2019$2,662 +0.5%$231,900 +1%
    2018$2,648 +0.5%$229,500 +0.5%
    2017$2,635 $228,300 +0.7%
    2016-- $226,700 +0.7%
    2015-- $225,100 +0.7%
    2014$2,719 $223,500
    2013-- $223,500
    2012-- $223,500 -9%
    2011-- $245,600 +1.1%
    2010-- $242,922 +1.1%
    2009-- $240,226 +1.1%
    2008-- $237,530 +14.1%
    2007-- $208,180 +16.4%
    2006-- $178,830 +19.6%
    2005-- $149,480 +6%
    2004-- $141,030 +6.4%
    2003-- $132,580 +6.8%
    2002-- $124,130 +1.5%
    2001-- $122,256
    Find assessor info on the county website

    Neighborhood: 21009

    Nearby schools

    GreatSchools rating
    Schools provided by the listing agent
    • Elementary: William S James
    • Middle: Patterson Mill
    • High: Patterson Mill
    • District: Harford County Public Schools

    Source: Bright MLS. This data may not be complete. We recommend contacting the local school district to confirm school assignments for this home.

    Get a cash offer in 3 minutes
    Find out how much your home could sell for in as little as 3 minutes with a no-obligation cash offer.
    Estimated market value
    $425,100
    Get a cash offer in 3 minutes
    Find out how much your home could sell for in as little as 3 minutes with a no-obligation cash offer.
    Estimated market value
    $425,100