Charming and move-in ready, this 3-bedroom, 2-bath home offers comfort, convenience, and a functional layout designed for everyday living. Inside, you'll find a welcoming living area, dining space, well-appointed kitchen, and a dedicated laundry room. The spacious backyard provides endless possibilities for outdoor gatherings, play, gardening, or simply enjoying the South Texas sunshine. Conveniently located near schools, shopping, restaurants, and major roadways, this home combines a desirable location with the comfort and value today's buyers are looking for.
Pending
$180,000
2706 Monte Grande Dr, San Juan, TX 78589
3beds
1,168sqft
Single Family Residence, Residential
Built in 2000
7,004 Square Feet Lot
$176,900 Zestimate®
$154/sqft
$-- HOA
What's special
Dining spaceSpacious backyardOutdoor gatherings play gardeningDedicated laundry roomWell-appointed kitchen
- 53 days |
- 112 |
- 3 |
Likely to sell faster than
Zillow last checked:
Listing updated:
Listed by:
Cady Garza Moreno 956-225-6453,
Big Realty
Source: Greater McAllen AOR,MLS#: 507935
Facts & features
Interior
Bedrooms & bathrooms
- Bedrooms: 3
- Bathrooms: 2
- Full bathrooms: 2
Dining room
- Description: Living Area(s): 1
Living room
- Description: Living Area(s): 1168
Heating
- Has Heating (Unspecified Type)
Cooling
- Central Air
Appliances
- Included: Electric Water Heater, No Conveying Appliances
- Laundry: Laundry Room, Washer/Dryer Connection
Features
- Tile Counters, Ceiling Fan(s)
- Flooring: Tile
- Windows: No Window Coverings
Interior area
- Total structure area: 1,168
- Total interior livable area: 1,168 sqft
Property
Parking
- Total spaces: 1
- Parking features: Attached
- Attached garage spaces: 1
Features
- Patio & porch: Patio
- Exterior features: Mature Trees
- Fencing: Wood
Lot
- Size: 7,004 Square Feet
- Features: Cul-De-Sac, Mature Trees
Details
- Parcel number: M594702000009200
Construction
Type & style
- Home type: SingleFamily
- Property subtype: Single Family Residence, Residential
Materials
- Brick
- Foundation: Slab
- Roof: Composition
Condition
- Year built: 2000
Utilities & green energy
- Sewer: Public Sewer
Green energy
- Energy efficient items: None
Community & HOA
Community
- Features: Sidewalks, Street Lights
- Subdivision: Monte Grande
HOA
- Has HOA: No
Location
- Region: San Juan
Financial & listing details
- Price per square foot: $154/sqft
- Tax assessed value: $175,583
- Annual tax amount: $4,541
- Date on market: 6/23/2026
- Road surface type: Paved
Estimated market value
$176,900
$168,000 - $186,000
$1,504/mo
Price history
| Date | Event | Price |
|---|---|---|
| 7/20/2026 | Pending sale | $180,000$154/sqft |
Source: Greater McAllen AOR #507935 Report a problem | ||
| 6/23/2026 | Listed for sale | $180,000$154/sqft |
Source: Greater McAllen AOR #507935 Report a problem | ||
| 7/23/2024 | Sold | -- |
Source: eXp Realty #134197132 Report a problem | ||
| 7/6/2024 | Pending sale | $180,000$154/sqft |
Source: Greater McAllen AOR #433371 Report a problem | ||
| 4/10/2024 | Listed for sale | $180,000+59.3%$154/sqft |
Source: Greater McAllen AOR #433371 Report a problem | ||
| 10/28/2020 | Listing removed | $113,000$97/sqft |
Source: EXP Realty, LLC #328893 Report a problem | ||
| 3/16/2020 | Sold | -- |
Source: eXp Realty #89066907 Report a problem | ||
| 2/25/2020 | Pending sale | $113,000$97/sqft |
Source: EXP Realty, LLC #328893 Report a problem | ||
| 2/7/2020 | Listed for sale | $113,000+117.3%$97/sqft |
Source: EXP Realty, LLC #328893 Report a problem | ||
| 8/28/2012 | Listing removed | $52,000$45/sqft |
Source: foreclosure.com Report a problem | ||
| 7/31/2012 | Listed for sale | $52,000$45/sqft |
Source: foreclosure.com Report a problem | ||
| 12/19/2011 | Sold | -- |
Source: Public Record Report a problem | ||
| 2/20/2008 | Sold | -- |
Source: Public Record Report a problem | ||
| 12/11/2006 | Sold | -- |
Source: Public Record Report a problem | ||
Public tax history
| Year | Property taxes | Tax assessment |
|---|---|---|
| 2025 | $4,541 +2.7% | $175,583 +2.9% |
| 2024 | $4,422 -0.8% | $170,681 -0.9% |
| 2023 | $4,458 +33.6% | $172,182 +42.6% |
| 2022 | $3,337 +12.4% | $120,747 +14.9% |
| 2021 | $2,969 | $105,061 -3.9% |
| 2020 | -- | $109,275 +18.4% |
| 2019 | $2,653 +1.1% | $92,297 +7.3% |
| 2018 | $2,625 | $86,051 -1.7% |
| 2017 | $2,625 +5% | $87,570 +5.7% |
| 2016 | $2,501 +9.9% | $82,861 -0.9% |
| 2015 | $2,276 | $83,598 +9.4% |
| 2014 | $2,276 | $76,402 +1.5% |
| 2013 | -- | $75,300 -1.8% |
| 2012 | -- | $76,651 +0.1% |
| 2011 | -- | $76,569 -1.7% |
| 2010 | -- | $77,887 -0.8% |
| 2009 | -- | $78,543 -0.8% |
| 2008 | -- | $79,203 +0.8% |
| 2007 | -- | $78,541 +18.3% |
| 2006 | -- | $66,403 +0.7% |
| 2005 | -- | $65,929 +1.5% |
| 2004 | -- | $64,930 +6% |
| 2003 | -- | $61,242 -0.2% |
| 2002 | -- | $61,359 +263.2% |
| 2001 | -- | $16,894 +1689300% |
| 2000 | -- | $1 |
Find assessor info on the county website
Monthly payment
Est. payment
Payment breakdown
Explore the cost of this home by adjusting the details. Changes won't be saved.Climate risks
Neighborhood: 78589
Nearby schools
GreatSchools rating
- 6/10Drs Reed - Mock Elementary SchoolGrades: PK-5Distance: 0.2 mi
- 6/10Audie Murphy Middle SchoolGrades: 6-8Distance: 1.8 mi
- 4/10PSJA Memorial High SchoolGrades: 9-12Distance: 3.4 mi
Schools provided by the listing agent
- Elementary: Reed & Mock
- Middle: Ybarra
- High: PSJA H.S.
- District: PSJA ISD
Source: Greater McAllen AOR. This data may not be complete. We recommend contacting the local school district to confirm school assignments for this home.
- $176,900-- bd-- ba-- sqft2706 Monte Grande, San Juan, TX 78589Off Market
- $221,6003 bd2 ba1.8k sqft2704 Monte Grande Dr, San Juan, TX 78589Off Market
- $212,9003 bd2 ba1.8k sqft2704 Monte Grande, San Juan, TX 78589Off Market
- $167,8003 bd2 ba1.1k sqft2702 Monte Grande Dr, San Juan, TX 78589Off Market

- $177,4003 bd2 ba1.1k sqft512 Lilly Dr, San Juan, TX 78589Off Market
- $246,8004 bd2 ba2.2k sqft2707 Monte Grande Dr, San Juan, TX 78589Off Market
- $223,0003 bd2 ba1.6k sqft2705 Monte Grande Dr, San Juan, TX 78589Off Market
- $178,2003 bd2 ba1.2k sqft2700 Monte Grande Dr, San Juan, TX 78589Off Market
A local agent can set up tours, give advice and negotiate with sellers.
A local lender can help you make sure your offer is ready when you are.
Similar homes
- $169,9003 bd3 ba1.3k sqft1805 Calle Linda, San Juan, TX 78589For Sale
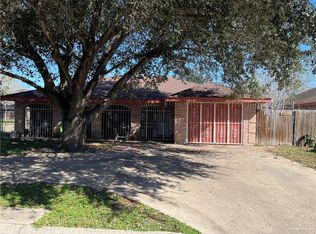 MLS ID #511774, Jose Villarreal, Big Realty. Greater McAllen AOR
 - $220,0004 bd2 ba1.5k sqft725 Carmen St, San Juan, TX 78589For Sale
 MLS ID #510453, Jose L. Aguilar, Big Realty. Greater McAllen AOR
 - $179,9003 bd1 ba1.4k sqft723 Margret St, Alamo, TX 78516For Sale
 MLS ID #512129, Jessica Moreno Castellanos, Coldwell Banker La Mansion. Greater McAllen AOR
 - $170,0003 bd1 ba1k sqft725 Franziska St, Alamo, TX 78516For Sale
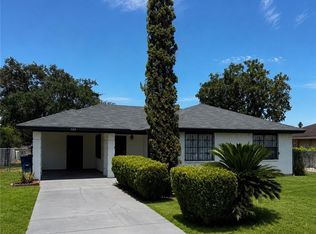 MLS ID #512176, Gustavo Figueroa, Re/Max Elite. Greater McAllen AOR
 - $199,0003 bd2 ba1.1k sqft3408 N Whisky Dr, Pharr, TX 78577For SaleMLS ID #509674, Cindy Cantu, Home Point Realty Llc. Greater McAllen AOR
- $190,0004 bd2 ba1.2k sqft717 Nora Cir, Alamo, TX 78516For SaleMLS ID #510912, Juan Chavez, Tnt Real Estate. Greater McAllen AOR
- $189,9004 bd2 ba1.2k sqft444 Cripple Creek Cir, Alamo, TX 78516For SaleMLS ID #510478, Mario E. Baez, Exp Realty Llc. Greater McAllen AOR
- $168,0003 bd2 ba1.1k sqft411 Tower Hills St, Alamo, TX 78516For SaleMLS ID #511797, Glenda Pecina, Zapphire Real Estate Group. Greater McAllen AOR
- $165,0003 bd2 ba1.1k sqft434 Serg Loop, Alamo, TX 78516For SaleMLS ID #508426, Verenice Eguia, Cultura Real Estate. Greater McAllen AOR
- $178,0003 bd2 ba1k sqft232 Spanish Oak Dr, Alamo, TX 78516For SaleMLS ID #508464, Gilberto Beas, One Valley, Llc. Greater McAllen AOR
- $175,0003 bd2 ba1.7k sqft1038 El Paseo Dr, Alamo, TX 78516For SaleMLS ID #497552, Katherine Gonzalez, Texas Oak Real Estate. Greater McAllen AOR
- $215,0003 bd2 ba1.3k sqft1819 Cristobal Dr, Edinburg, TX 78542For SaleMLS ID #506459, Yulissa Bazan, Monarca Real Estate Group Llc. Greater McAllen AOR
- $175,0004 bd2 ba1.5k sqft905 W Bowe St, Pharr, TX 78577For SaleMLS ID #508684, Victor Fuentes, Big Realty. Greater McAllen AOR
- $230,0003 bd2 ba1.6k sqft1107 Sundown Cir, San Juan, TX 78589For SaleMLS ID #491589, Alan P. Davila, Imperio Real Estate Llc. Greater McAllen AOR
- $235,0003 bd3 ba1.6k sqft1110 E 8th St, San Juan, TX 78589For SaleMLS ID #500523, Samantha L. Cuevas, Stx Real Estate Group. Greater McAllen AOR
- $180,0002 bd2 ba1.2k sqft100 W Moore Rd #Ut-81, Pharr, TX 78577For SaleMLS ID #500810, Deldi M. Ortegon, Keller Williams Realty Rgv. Greater McAllen AOR
- $205,0003 bd2 ba1.4k sqft802 Thelma Dr, Edinburg, TX 78539For SaleMLS ID #505061, Manny De Leon, Big Realty. Greater McAllen AOR
- $179,0003 bd2 ba1.5k sqft1815 Thornton St, Mission, TX 78572For SaleMLS ID #505331, Robert Kirby, Keller Williams Realty Rgv. Greater McAllen AOR
- $209,0003 bd2 ba1.1k sqft1440 Camila St, Alamo, TX 78516For SaleMLS ID #506197, Francisco Gonzalez-Ortega, Monarca Real Estate Group Llc. Greater McAllen AOR
- $189,0004 bd2 ba1.3k sqft7203 N Mile 2 #1/2-W, Mercedes, TX 78570For SaleMLS ID #500748, Mario E. Baez, Exp Realty Llc. Greater McAllen AOR
