Skip main navigation
Closed
  • $215,000

    2706 N Anthony Blvd, Fort Wayne, IN 46805

    3beds
    2,220sqft
    Single Family Residence
    Built in 1925
    6,098.4 Square Feet Lot
    $224,500 Zestimate®
    $--/sqft
    $1,916 Estimated rent

    Home value

    $224,500

    $202,000 - $249,000

    $1,916/mo

    Zestimate® history
    Loading
    Loading...

    Owner options

    List your home for rent

    $1,916/mo

    Rent Zestimate®

    Find your next renter with Zillow Rental Manager. Plus, with online applications, you can quickly screen prospective tenants – for free.

    Learn more

    $1,916/mo

    Rent Zestimate®

    Refinance and save

    $1,383/mo

    Est. payment

    Refinancing to a lower rate could help reduce your monthly payments and save thousands over the life of the loan.

    See today's rates

    $1,383/mo

    Est. payment

    Explore your selling options

    Work with a Zillow partner agent

    Leverage their expertise and Zillow's premium Showcase listings to get your home seen by more buyers.

    Get started

    List with your own agent

    Get your home in front of millions of buyers by listing it on Zillow.

    Learn how to do it

    Sell it yourself

    Take full control of how buyers see your home on Zillow by listing For Sale by Owner (FSBO).

    List your home

    What's special

    Partially finished basementModern updatesFenced-in yardModern finishesThree-season roomPrivate master suiteOriginal woodwork
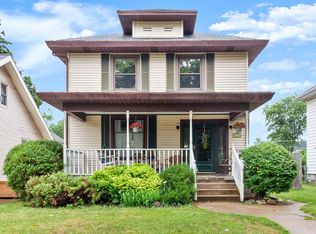
    Step into this charming bungalow in the sought-after ’05 neighborhood, offering 3 bedrooms, 2 full bathrooms, a 2-car garage, and a fenced-in yard. Situated in the desirable North Anthony Corridor, this home places you within close proximity to Concordia, St. Jude’s, Holy Cross, trendy restaurants, Lakeside Park, coffee shops, churches, and scenic trails—everything you need just moments away. The updated kitchen is a chef's dream, featuring modern finishes and a suite of stainless-steel appliances that stay with the home. Just off the kitchen, you’ll find a warm, inviting dining area perfect for meals or entertaining guests. Charm oozes throughout the home, from the untouched original woodwork to the stunning hardwood floors that grace the living room and bedrooms. The living room and one of the bedrooms feature beautiful bay windows, adding character and natural light to the space. The entire upstairs is dedicated to the private master suite, complete with a spacious ensuite bathroom for added comfort and privacy. Two additional generously sized bedrooms and a full bathroom are conveniently located on the main floor. The three-season room is a perfect retreat for enjoying your morning coffee, relaxing, or unwinding after a busy day. The partially finished basement offers additional living space, ideal for a home office, playroom, home theater, or rec room. The detached 2-car garage is a valuable bonus in this area, providing not only parking but extra storage space as well. Don’t miss the opportunity to make this charming bungalow your own—where classic details and modern updates come together in a fantastic location!

    Zillow last checked:

    Listing updated:

    Listed by:

    Kristina Abel Cell:260-312-4558,

    CENTURY 21 Bradley Realty, Inc

    Bought with:

    UPSTAR NonMember

    Non-Member Office

    Source: IRMLS,MLS#: 202502310MLS Logo

    Facts & features

    Interior

    Bedrooms & bathrooms
    • Bedrooms: 3
    • Bathrooms: 2
    • Full bathrooms: 2
    • Main level bedrooms: 2
    Bedroom 1
    • Level: Upper
    Bedroom 2
    • Level: Main
    Dining room
    • Level: Main
    • Area: 144
    • Dimensions: 16 x 9
    Kitchen
    • Level: Main
    • Area: 121
    • Dimensions: 11 x 11
    Living room
    • Level: Main
    • Area: 252
    • Dimensions: 18 x 14
    Heating
    • Forced Air
    Cooling
    • Central Air
    Appliances
    • Included: Dishwasher, Refrigerator, Washer, Dryer-Electric, Electric Range
    Features
    • 1st Bdrm En Suite, Natural Woodwork, Custom Cabinetry
    • Flooring: Hardwood
    • Basement: Full,Partially Finished,Concrete
    • Has fireplace: No
    Interior area
    • Total structure area: 2,716
    • Total interior livable area: 2,220 sqft
    • Finished area above ground: 1,724
    • Finished area below ground: 496

    Property

    Parking
    • Total spaces: 2
    • Parking features: Detached
    • Garage spaces: 2
    Features
    • Levels: Two
    • Stories: 2
    • Patio & porch: Porch Covered
    • Fencing: Vinyl
    Lot
    • Size: 6,098 sqft
    • Dimensions: 40 x 150
    • Features: Level, Near College Campus, Near Walking Trail
    Details
    • Parcel number: 020831105006.000074

    Construction

    Type & style
    • Home type: SingleFamily
    • Architectural style: Bungalow
    • Property subtype: Single Family Residence
    Materials
    • Aluminum Siding
    • Roof: Asphalt
    Condition
    • New construction: No
    • Year built: 1925

    Utilities & green energy

    • Gas: NIPSCO
    • Sewer: Public Sewer
    • Water: Public, Fort Wayne City Utilities

    Community & neighborhood

    Location
    • Region: Fort Wayne
    • Subdivision: Driving Park

    Other

    Other facts
    • Listing terms: Cash,Conventional

    Price history

    DateEventPrice
    3/14/2025Sold$215,000-10%
    Source: IRMLS #202502310 Report a problem
    2/14/2025Pending sale$239,000
    Source: IRMLS #202502310 Report a problem
    1/24/2025Listed for sale$239,000+59.4%
    Source: IRMLS #202502310 Report a problem
    10/19/2020Sold$149,900$68/sqft
    Source: Agent Provided Report a problem
    9/4/2020Listed for sale$149,900+30.1%$68/sqft
    Source: CENTURY 21 Bradley Realty, Inc #202035499 Report a problem
    5/26/2016Sold$115,250$52/sqft
    Source: Agent Provided Report a problem
    4/15/2016Listed for sale$115,250+26.6%$52/sqft
    Source: Coldwell Banker Roth Wehrly Graber #201615691 Report a problem
    7/9/2014Sold$91,000+21.5%$41/sqft
    Source: Agent Provided Report a problem
    5/17/2008Listing removed$74,900$34/sqft
    Source: Coldwell Banker** #2803764 Report a problem
    4/30/2008Price change$74,900-3.9%$34/sqft
    Source: Coldwell Banker** #2803764 Report a problem
    3/22/2008Listed for sale$77,900+22.3%$35/sqft
    Source: Coldwell Banker** #2803764 Report a problem
    2/20/2008Sold$63,700$29/sqft
    Source: Public Record Report a problem

    Public tax history

    YearProperty taxesTax assessment
    2025$2,402 +37.5%$233,300 +10.6%
    2024$1,746 -5.3%$211,000 +27.8%
    2023$1,844 +9.1%$165,100 -0.4%
    2022$1,690 +9.8%$165,700 +8.4%
    2021$1,539 +12.7%$152,900 +7.3%
    2020$1,365 +8.7%$142,500 +11.8%
    2019$1,255 +5.6%$127,500 +8.9%
    2018$1,189 +58.4%$117,100 +6%
    2017$751 +7.9%$110,500 +28%
    2016$696 -32.3%$86,300 -14.2%
    2014$1,028 +2.7%$100,600 +0.3%
    2013$1,001 +15.3%$100,300 +4.8%
    2011$868 $95,700 +14.7%
    2010-- $83,400 -7.1%
    2007-- $89,800 +31.7%
    2005-- $68,200
    2004-- $68,200 +139.3%
    2001-- $28,500

    Find assessor info on the county website

    Neighborhood: North Anthony Area

    Nearby schools

    GreatSchools rating
    Schools provided by the listing agent
    • Elementary: Forest Park
    • Middle: Lakeside
    • High: North Side
    • District: Fort Wayne Community

    Source: IRMLS. This data may not be complete. We recommend contacting the local school district to confirm school assignments for this home.

    Get pre-qualified for a loan
    At Zillow Home Loans, we can pre-qualify you in as little as 5 minutes with no impact to your credit score.

    An equal housing lender. NMLS #10287.

    Sell for more on Zillow
    Get a Zillow Showcase℠ listing at no additional cost and you could sell for .
    $224,500
    2% more
    +$4,490
    With Zillow Showcase(estimated)
    $228,990