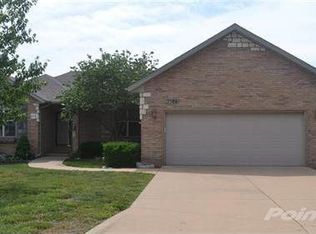
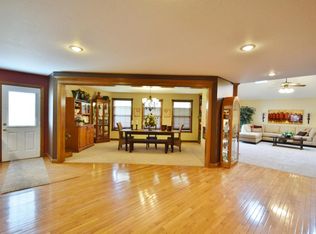
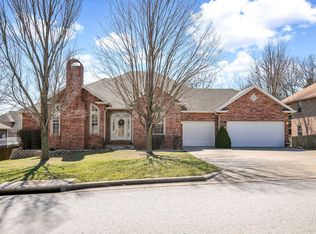
Located in the highly desirable Ozark Heights community, this beautifully Updated 5-Bedroom, 3.5-Bath home offers exceptional space, quality, and comfort. From the moment you enter, you'll notice the abundance of hardwood and tile flooring, a warm fireplace, and thoughtful updates throughout. The stunning kitchen features new granite countertops, stainless steel appliances, a marble tile backsplash, New & updated cabinetry, and the rare convenience of dual dishwashers--perfect for entertaining or busy households. The main-level primary suite offers a tray ceiling and has been tastefully updated with tile flooring in both the bedroom and bathroom. The spa-like bath includes a soaking tub, quartz countertops with modern dual sinks, and an upgraded tile walk-in shower. Also on the main level is a private guest suite complete with a bedroom, living or office space, and a beautifully updated bathroom-ideal for guests, multi-generational living, or a private workspace. The home also features a thoughtfully designed utility and pantry area with brand-new cabinetry, granite countertops, and a utility sink. Major mechanical upgrades include a high-end Luxaire 3-phase high-efficiency HVAC system, a newer 74-gallon gas water heater, and a whole house generator plug connection. This home also offers ample storage with 2 walk-in attics. Step outside to a backyard that has been completely transformed into an easily maintained, garden paradise. Low maintenance was key in the design. Enjoy the covered porch, pergola, fire pit, and stunning landscaping throughout the property. The upper garden area is fenced and features raised beds, a potting shed, and a variety of fruit-bearing plants/trees. The side yard includes two peach trees, two cherry trees, and two apple trees, creating a truly unique outdoor retreat. Seller recently reseeded the side yard area which has an irrigated system and is surrounded by beautiful landscaping.
Closed
Zillow last checked:
Listing updated:
Bought with:
Jason Harvey, 2022043426
EXP Realty LLC
Source: SOMOMLS as distributed by MLS GRID,MLS#: 60317829
Price history
| Date | Event | Price |
|---|---|---|
| 7/30/2026 | Sold | -- |
Source:  SOMOMLS as distributed by MLS GRID #60317829 Report a problem SOMOMLS as distributed by MLS GRID #60317829 Report a problem | ||
| 7/2/2026 | Pending sale | $529,900$151/sqft |
Source: SOMOMLS as distributed by MLS GRID #60317829 Report a problem | ||
| 6/9/2026 | Price change | $529,900-1.9%$151/sqft |
Source: SOMOMLS as distributed by MLS GRID #60317829 Report a problem | ||
| 5/21/2026 | Price change | $539,900-1.8%$154/sqft |
Source: SOMOMLS as distributed by MLS GRID #60317829 Report a problem | ||
| 3/27/2026 | Price change | $550,000-4.3%$157/sqft |
Source: SOMOMLS as distributed by MLS GRID #60317829 Report a problem | ||
| 3/12/2026 | Listed for sale | $575,000+65.5%$164/sqft |
Source: SOMOMLS as distributed by MLS GRID #60317829 Report a problem | ||
| 2/28/2021 | Sold | -- |
Source: Agent Provided Report a problem | ||
| 1/28/2021 | Pending sale | $347,500$99/sqft |
Source: SOMOMLS as distributed by MLS GRID #60181589 Report a problem | ||
| 1/22/2021 | Price change | $347,500-2.1%$99/sqft |
Source: SOMOMLS as distributed by MLS GRID #60181589 Report a problem | ||
| 1/15/2021 | Listed for sale | $355,000+9.2%$101/sqft |
Source: SOMOMLS as distributed by MLS GRID #60181589 Report a problem | ||
| 7/23/2019 | Listing removed | $325,000$93/sqft |
Source: ReeceNichols - Rogersville #60136767 Report a problem | ||
| 5/14/2019 | Listed for sale | $325,000+12.1%$93/sqft |
Source: ReeceNichols - Rogersville #60136767 Report a problem | ||
| 4/21/2017 | Listing removed | $289,900$83/sqft |
Source: Murney Associates, Realtors #60072932 Report a problem | ||
| 3/3/2017 | Pending sale | $289,900$83/sqft |
Source: Murney Associates, Realtors #60072932 Report a problem | ||
| 3/2/2017 | Listed for sale | $289,900-3%$83/sqft |
Source: Murney Associates, Realtors #60072932 Report a problem | ||
| 11/2/2016 | Listing removed | $299,000$85/sqft |
Source: Murney Associates, Realtors #60057287 Report a problem | ||
| 9/2/2016 | Price change | $299,000-6.3%$85/sqft |
Source: Murney Associates, Realtors #60057287 Report a problem | ||
| 7/9/2016 | Listed for sale | $319,000$91/sqft |
Source: Murney Associates, Realtors #60057287 Report a problem | ||
Sell for more on Zillow
Get a Zillow Showcase℠ listing at no additional cost and you could sell for .
$528,300
2% more
+$10,566
With Zillow Showcase(estimated)
$538,866
