BRAND NEW HOME is COMPLETE and READY NOW! FULL APPLIANCE PACKAGE INCLUDED! Washer & Dryer, Refrigerator, Microwave, Dishwasher, Window Blinds and an Automatic Garage Door Opener! The FOXTAIL floor plan has three bedrooms, two full bathrooms, a two-car garage, and 1,552 square feet of living space. When you walk in to this home, you are greeted by two open rooms on either side of the foyer: a living room on one side and the dining room on the other. The kitchen offers plenty of counter seating and overlooks the spacious great room. Two bedrooms are on one side of the home and the owner's suite is on the other side. The FOXTAIL comes with one full year of Builders non-transferable coverage and a 10-year limited structural warranty. This home features include hurricane impact shutters, island in kitchen. Family/Dining Room, Pantry, Walk In Shower in primary bath, Walk-In Closet(s), Split Bedroom floorplan.
Closed
$319,000
2706 NE 5th Place Cpe, Coral, FL 33909
3beds
1,552sqft
Single Family Residence
Built in 2024
10,018 Square Feet Lot
$307,500 Zestimate®
$206/sqft
$2,651 Estimated rent
Home value
$307,500
$271,000 - $347,000
$2,651/mo
Zestimate® history
Owner options
List your home for rent
$2,651/mo
Rent Zestimate®
Find your next renter with Zillow Rental Manager. Plus, with online applications, you can quickly screen prospective tenants – for free.
$2,651/mo
Rent Zestimate®
Refinance and save
$2,091/mo
Est. payment
Refinancing to a lower rate could help reduce your monthly payments and save thousands over the life of the loan.
$2,091/mo
Est. payment
Explore your selling options
Work with a Zillow partner agent
Leverage their expertise and Zillow's premium Showcase listings to get your home seen by more buyers.
Get startedList with your own agent
Get your home in front of millions of buyers by listing it on Zillow.
Learn how to do itSell it yourself
Take full control of how buyers see your home on Zillow by listing For Sale by Owner (FSBO).
List your homeWhat's special
Zillow last checked:
Listing updated:
Listed by:
Richard Fadil 321-610-5940,
Holiday Builders of the Gulf C
Bought with:
Michael C Monge, 3406964
Keller Williams Elevate Luxury
Source: Florida Gulf Coast MLS,MLS#: 224077256 Originating MLS: Florida Gulf Coast
Originating MLS: Florida Gulf CoastFacts & features
Interior
Bedrooms & bathrooms
- Bedrooms: 3
- Bathrooms: 2
- Full bathrooms: 2
Primary bedroom
- Description: Master Bedroom
- Dimensions: 13.00 x 12.00
Bedroom
- Description: Bedroom
- Dimensions: 12.00 x 10.00
Bedroom
- Description: Bedroom
- Dimensions: 12.00 x 10.00
Den
- Description: Den
- Dimensions: 11.00 x 10.00
Dining room
- Description: Dining Room
- Dimensions: 9.00 x 10.00
Garage
- Description: Garage
- Dimensions: 19.00 x 21.00
Great room
- Description: Great Room
- Dimensions: 14.00 x 13.00
Heating
- Central, Electric
Cooling
- Central Air, Electric
Appliances
- Included: Dishwasher, Range
- Laundry: Inside
Features
- Separate/Formal Dining Room, Pantry, Shower Only, Separate Shower, Walk-In Closet(s), Split Bedrooms
- Flooring: Carpet, Vinyl
- Windows: Double Hung
Interior area
- Total structure area: 1,989
- Total interior livable area: 1,552 sqft
Property
Parking
- Total spaces: 2
- Parking features: Attached, Driveway, Garage, Paved
- Attached garage spaces: 2
- Has uncovered spaces: Yes
Features
- Exterior features: None, Shutters Manual
- Waterfront features: None
Lot
- Size: 10,018 Square Feet
- Dimensions: 80 x 125 x 80 x 125
- Features: Rectangular Lot
Details
- Parcel number: 254323C302311.0310
- Lease amount: $0
Construction
Type & style
- Home type: SingleFamily
- Architectural style: Traditional
- Property subtype: Single Family Residence
Materials
- Block, Concrete, Stucco
- Roof: Shingle
Condition
- New Construction
- New construction: Yes
- Year built: 2024
Utilities & green energy
- Sewer: Septic Tank
- Water: Well
- Utilities for property: Cable Available
Community & HOA
Community
- Security: None
- Condo and coop fee: $0
- Membership fee: $0
- Subdivision: CAPE CORAL
HOA
- Has HOA: No
- Amenities included: None
- Services included: None
Location
- Region: Coral
Financial & listing details
- Price per square foot: $206/sqft
- Annual tax amount: $483
- Date on market: 9/19/2024
- Cumulative days on market: 310 days
- Listing terms: All Financing Considered,Cash,FHA,VA Loan
- Ownership: Single Family
- Road surface type: Paved
Price history
| Date | Event | Price |
|---|---|---|
| 7/17/2025 | Pending sale | $319,206+0.1%$206/sqft |
Source:  Florida Gulf Coast MLS #224077256 Report a problem Florida Gulf Coast MLS #224077256 Report a problem | ||
| 6/26/2025 | Sold | $319,000+501.9%$206/sqft |
Source: Florida Gulf Coast MLS #224077256 Report a problem | ||
| 2/26/2024 | Sold | $53,000$34/sqft |
Source: Florida Gulf Coast MLS #223017374 Report a problem | ||
Public tax history
Tax history is unavailable.
Neighborhood: 33909
Nearby homes
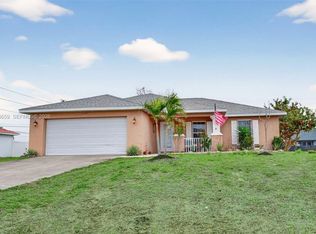
- $319,0003 bd2 ba1.5k sqft2706 NE 5th Pl, Cape Coral, FL 33909Sold

- $267,3003 bd2 ba1.6k sqft2702 NE 5th Pl, Cape Coral, FL 33909Off Market
- $34,723-- bd-- ba-- sqft2710 NE 5th Pl, Cape Coral, FL 33909Off Market
- $278,5003 bd2 ba1.4k sqft2707 NE 5th Ave, Cape Coral, FL 33909For Sale
- $7,50010,001 Square Feet2703 NE 5th Ave, Cape Coral, FL 33909Off Market
- $264,5003 bd2 ba1.2k sqft2711 NE 5th Ave, Cape Coral, FL 33909Off Market
- $255,8003 bd2 ba1.4k sqft2630 NE 5th Pl, Cape Coral, FL 33909Off Market
- $367,6004 bd2 ba1.7k sqft2629 NE 5th Ave, Cape Coral, FL 33909Off Market
Nearby schools
GreatSchools rating
- 8/10Diplomat Elementary SchoolGrades: PK-5Distance: 1.4 mi
- 5/10Diplomat Middle SchoolGrades: 6-8Distance: 1.4 mi
- 2/10Island Coast High SchoolGrades: 9-12Distance: 2.7 mi


Get pre-qualified for a loan
At Zillow Home Loans, we can pre-qualify you in as little as 5 minutes with no impact to your credit score.An equal housing lender. NMLS #10287.
Sell for more on Zillow
Get a Zillow Showcase℠ listing at no additional cost and you could sell for .
$307,500
2% more
+$6,150
With Zillow Showcase(estimated)
$313,650
- Florida
- Lee County
- Cape Coral
- 33909
- 2706 NE 5th Place Cpe
Nearby cities
Nearby neighborhoods
Nearby zip codes
Other Cape Coral Topics
