Skip main navigation
Pending
  • $920,000

    2706 NE Ainsworth St, Portland, OR 97211

    4beds
    3,321sqft
    : 
    Loading
    Get pre-qualified
    Residential, Single Family Residence
    Built in 1938
    5,662 Square Feet Lot
    $-- Zestimate®
    $277/sqft
    $-- HOA

    What's special

    Beautiful fireplaceHigh-end window packageHardwood floorsJapanese maplesStone pathwaysSculpted evergreensOriginal details
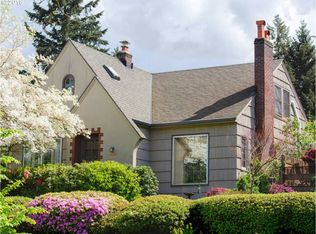
    There is a lot to love here. Set above the Ainsworth Parkway in the heart of Concordia, this Tudor has a presence that is hard to miss. The front garden was designed by Masa Mizuno and feels like an extension of the home itself, with sculpted evergreens, Japanese maples, stone pathways, and a torii gate welcoming visitors to the front door. Inside, large leaded glass windows bring the outdoors in. The living room overlooks the garden and parkway below, while original details, hardwood floors, built-ins, and a beautiful fireplace give the home warmth and character. The layout offers flexibility with a full bathroom on every level and a finished lower level with rare 8-foot ceilings. Whether you need guest space, a home office, room for hobbies, or are exploring ADU possibilities, there is space to make it your own. The home has been thoughtfully maintained over the years, including a high-end window package and numerous updates that support comfortable everyday living. All of this sits in one of Northeast Portland's most beloved neighborhoods, just blocks from parks, restaurants, coffee shops, and everything that makes Concordia such a special place to call home. Homes with character are easy to find. Homes with this much personality are not. [Home Energy Score = 4. HES Report at https://rpt.greenbuildingregistry.com/hes/OR10183837]
    33 days
    |
    1,258
    |
    81
    |

    Likely to sell faster than

    Zillow last checked:

    Listing updated:

    Listed by:

    Carmel Siler carmel@windermere.com,

    Windermere Realty Trust,

    Tyler King 503-735-5868,

    Windermere Realty Trust

    Source: RMLS (OR),MLS#: 486033433MLS Logo

      Facts & features

      Interior

      Bedrooms & bathrooms
      • Bedrooms: 4
      • Bathrooms: 3
      • Full bathrooms: 3
      • Main level bathrooms: 1
      Rooms
      • Room types: Guest Quarters, Bedroom 2, Bedroom 3, Dining Room, Family Room, Kitchen, Living Room, Primary Bedroom
      Primary bedroom
      • Features: Nook, Ensuite, Wood Floors
      • Level: Upper
      Bedroom 2
      • Features: Hardwood Floors
      • Level: Main
      Bedroom 3
      • Features: Hardwood Floors
      • Level: Main
      Dining room
      • Features: Hardwood Floors
      • Level: Main
      Family room
      • Level: Lower
      Kitchen
      • Features: Hardwood Floors
      • Level: Main
      Living room
      • Features: Hardwood Floors
      • Level: Main
      Heating
      • Forced Air
      Cooling
      • Central Air
      Appliances
      • Included: Dishwasher, Free-Standing Range, Free-Standing Refrigerator
      Features
      • Bathroom, Living Room Dining Room Combo, Nook
      • Flooring: Hardwood, Wood
      • Windows: Double Pane Windows
      • Basement: Finished
      • Number of fireplaces: 2
      • Fireplace features: Gas, Wood Burning
      Interior area
      • Total structure area: 3,321
      • Total interior livable area: 3,321 sqft

      Property

      Parking
      • Total spaces: 2
      • Parking features: Driveway, Detached
      • Garage spaces: 2
      • Has uncovered spaces: Yes
      Features
      • Stories: 3
      • Patio & porch: Deck
      • Exterior features: Garden
      Lot
      • Size: 5,662 Square Feet
      • Features: Corner Lot, Gentle Sloping, SqFt 5000 to 6999
      Details
      • Parcel number: R190161
      • Zoning: R5

      Construction

      Type & style
      • Home type: SingleFamily
      • Architectural style: Tudor
      • Property subtype: Residential, Single Family Residence
      Materials
      • Cedar, Shake Siding
      • Foundation: Concrete Perimeter
      • Roof: Composition
      Condition
      • Restored
      • New construction: No
      • Year built: 1938

      Utilities & green energy

      • Gas: Gas
      • Sewer: Public Sewer
      • Water: Public

      Community & HOA

      Community
      • Subdivision: Concordia Neighborhood
      HOA
      • Has HOA: No
      Location
      • Region: Portland

      Financial & listing details

      • Price per square foot: $277/sqft
      • Tax assessed value: $834,800
      • Annual tax amount: $8,336
      • Date on market: 6/17/2026
      • Cumulative days on market: 33 days
      • Listing terms: Cash,Conventional,FHA
      • Road surface type: Paved

        Estimated market value

        Not available

        Estimated sales range

        Not available

        Not available

        Price history

        DateEventPrice
        7/4/2026Pending sale$920,000$277/sqft
        Source: RMLS (OR) #486033433 Report a problem
        6/18/2026Listed for sale$920,000+5.1%$277/sqft
        Source: RMLS (OR) #486033433 Report a problem
        7/12/2023Sold$875,000-1.1%$263/sqft
        Source: RMLS (OR) #23210034 Report a problem
        6/13/2023Pending sale$885,000$266/sqft
        Source: RMLS (OR) #23210034 Report a problem
        6/7/2023Listed for sale$885,000+26.8%$266/sqft
        Source: RMLS (OR) #23210034 Report a problem
        7/31/2020Sold$698,000-2.9%$210/sqft
        Source: RMLS (OR) #20499820 Report a problem
        6/8/2020Pending sale$719,000$217/sqft
        Source: PDXBrokers.com #20499820 Report a problem
        5/13/2020Listed for sale$719,000+117.6%$217/sqft
        Source: PDXBrokers.com #20499820 Report a problem
        9/7/2011Sold$330,480-6.9%$100/sqft
        Source: Public Record Report a problem
        7/17/2011Price change$355,000-4.1%$107/sqft
        Source: Coldwell Banker Barbara Sue Seal #11445488 Report a problem
        2/9/2011Price change$370,000+0.3%$111/sqft
        Source: Coldwell Banker Barbara Sue Seal #11242880 Report a problem
        2/7/2011Price change$369,000-6.6%$111/sqft
        Source: Coldwell Banker Barbara Sue Seal #11242880 Report a problem
        12/30/2010Listed for sale$395,000$119/sqft
        Source: Coldwell Banker Barbara Sue Seal Properties #10040493 Report a problem
        11/17/2010Listing removed$395,000$119/sqft
        Source: Coldwell Banker Barbara Sue Seal #10040493 Report a problem
        9/2/2010Price change$395,000-7.1%$119/sqft
        Source: Coldwell Banker Barbara Sue Seal #10040493 Report a problem
        5/20/2010Listed for sale$425,000$128/sqft
        Source: Coldwell Banker Barbara Sue Seal Properties #10040493 Report a problem

        Public tax history

        YearProperty taxesTax assessment
        2025$8,337 +3.7%$309,390 +3%
        2024$8,037 +4%$300,380 +3%
        2023$7,728 +2.2%$291,640 +3%
        2022$7,561 +1.7%$283,150 +3%
        2021$7,433 +24.9%$274,900 +18%
        2020$5,949 +3.8%$232,870 +3%
        2019$5,730 $226,090 +3%
        2018$5,730 +3%$219,510 +3%
        2017$5,562 +14%$213,120 +3%
        2016$4,879 $206,920 +3%
        2015$4,879 +2.7%$200,900 +3%
        2014$4,751 +4%$195,050 +3%
        2013$4,570 +10.5%$189,370 +3%
        2012$4,134 +3.9%$183,860 +3%
        2011$3,979 +5.4%$178,510 +3%
        2010$3,775 +2.7%$173,320 +3%
        2009$3,677 +6%$168,280 +3%
        2008$3,469 +0.3%$163,380 +3%
        2007$3,459 +11.4%$158,630 +3%
        2006$3,106 +4.7%$154,010 +3%
        2005$2,967 -8.2%$149,530 +3%
        2004$3,231 +2.3%$145,180 +3%
        2003$3,160 +8.9%$140,960 +3%
        2002$2,902 +7.6%$136,860 +6.1%
        2000$2,698 +7.4%$129,010 +3%
        1999$2,513 $125,260
        Find assessor info on the county website

        Monthly payment

        Est. payment

        Payment breakdown

        Explore the cost of this home by adjusting the details. Changes won't be saved.
        All calculations are estimates and provided by Zillow, Inc. for informational purposes only. Actual amounts may vary.
        HOA fees may include property taxes on listings classified as Co-Ops. Contact the listing agent and/or owner for fee details.
        Mortgage interest rates are dependent on a number of factors, including credit score, down payment, and repayment length. Interest rate data provided by Zillow Group Marketplace, Inc. as of 1/1/1970 from various mortgage lenders with which we have lead or other similar arrangements; the Estimated Payment is an average of those rates.
        See how much you could borrow to make a competitive offer.

        Climate risks

        Neighborhood: Concordia

        Getting around

        76 / 100
        Very Walkable
        48 / 100
        Some Transit
        95 / 100
        Biker's Paradise

        Nearby schools

        GreatSchools rating
        Schools provided by the listing agent
        • Elementary: Faubion
        • Middle: Faubion
        • High: Jefferson,Leodis Mcdaniel

        Source: RMLS (OR). This data may not be complete. We recommend contacting the local school district to confirm school assignments for this home.

        A local agent can set up tours, give advice and negotiate with sellers.

        Browse local experts

        Similar homes