Skip main navigation
Sold for $415,000
  • $415,000

    2706 NW 29th St, Ankeny, IA 50023

    3beds
    1,571sqft
    Single Family Residence
    Built in 2022
    8,581.32 Square Feet Lot
    $412,100 Zestimate®
    $264/sqft
    $2,322 Estimated rent

    Home value

    $412,100

    $387,000 - $441,000

    $2,322/mo

    Zestimate® history
    Loading
    Loading...

    Owner options

    List your home for rent

    $2,322/mo

    Rent Zestimate®

    Find your next renter with Zillow Rental Manager. Plus, with online applications, you can quickly screen prospective tenants – for free.

    Learn more

    $2,322/mo

    Rent Zestimate®

    Refinance and save

    $2,929/mo

    Est. payment

    Refinancing to a lower rate could help reduce your monthly payments and save thousands over the life of the loan.

    See today's rates

    $2,929/mo

    Est. payment

    Explore your selling options

    Work with a Zillow partner agent

    Leverage their expertise and Zillow's premium Showcase listings to get your home seen by more buyers.

    Get started

    List with your own agent

    Get your home in front of millions of buyers by listing it on Zillow.

    Learn how to do it

    Sell it yourself

    Take full control of how buyers see your home on Zillow by listing For Sale by Owner (FSBO).

    List your home

    What's special

    Shiplap-accented fireplaceLower levelBonus storage areaFour-season roomSleek ss hoodAbundant storageOpen floor plan
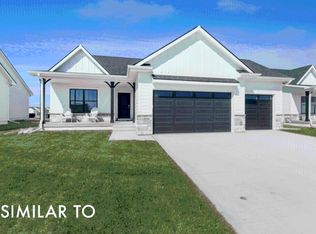
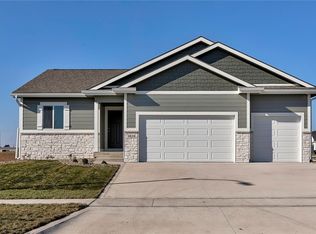
    Welcome to this meticulously maintained ranch built by MJ Properties, perfectly situated on a quiet street close to parks & minutes from the High Trestle Bike Trail. With over 2500SF of finished living space, this home features 3 bedrooms, 3 bathrooms & countless thoughtful features. Step inside the open floor plan with a living room with a shiplap-accented fireplace and pond views. The kitchen features black SS appliances, a corner pantry, granite countertops, subway tile backsplash, soft-close drawers/cabinets, and a sleek SS hood over the stove. Off the kitchen, a bright four-season room w/ lovely windows opens to a patio, overlooking the pond. The primary suite is complete w/ a ¾ bath w/ granite tops, double vanity, linen closet & a walk-through closet w/ direct access to the laundry & mudroom. The mudroom is equipped with a drop zone with cubbies for baskets, as well as a coat closet. The main level also includes a full bath & a front bedroom currently used as an office. The lower level is an entertainer’s dream, featuring a fully finished bar/kitchen area w/ granite tops, sink, dishwasher & a fridge. This level also includes a spacious family room, BR #3, ¾ bath & abundant storage, including a bonus storage area under the stairs. Additional highlights include a 3-car garage w/ a handy kickout for extra space, an efficient irrigation system, and a prime location offering easy access to outdoor activities. Don’t miss the opportunity to call this stunning home your own.

    Zillow last checked:

    Listing updated:

    Listed by:

    Scott Myers (515)208-1504,

    Century 21 Signature,

    Molly Myers 515-208-2545,

    Century 21 Signature

    Bought with:

    Lindsey Dacey

    RE/MAX Precision

    Source: DMMLS,MLS#: 710816MLS LogoOriginating MLS: Des Moines Area Association of REALTORS

    Facts & features

    Interior

    Bedrooms & bathrooms
    • Bedrooms: 3
    • Bathrooms: 3
    • Full bathrooms: 1
    • 3/4 bathrooms: 2
    • Main level bedrooms: 2
    Heating
    • Forced Air, Gas, Natural Gas
    Cooling
    • Central Air
    Appliances
    • Included: Dishwasher, Microwave, Refrigerator, Stove
    • Laundry: Main Level
    Features
    • Wet Bar, Dining Area
    • Flooring: Carpet, Tile
    • Basement: Egress Windows,Finished
    • Number of fireplaces: 1
    • Fireplace features: Electric
    Interior area
    • Total structure area: 1,571
    • Total interior livable area: 1,571 sqft
    • Finished area below ground: 943

    Property

    Parking
    • Total spaces: 3
    • Parking features: Attached, Garage, Three Car Garage
    • Attached garage spaces: 3
    Features
    • Patio & porch: Open, Patio
    • Exterior features: Sprinkler/Irrigation, Patio
    Lot
    • Size: 8,581 sqft
    • Dimensions: 66 x 130
    Details
    • Parcel number: 18100226251089
    • Zoning: R-3

    Construction

    Type & style
    • Home type: SingleFamily
    • Architectural style: Ranch
    • Property subtype: Single Family Residence
    Materials
    • Foundation: Block, Poured
    • Roof: Asphalt,Shingle
    Condition
    • Year built: 2022
    Details
    • Builder name: MJ Properties

    Utilities & green energy

    • Sewer: Public Sewer
    • Water: Public

    Community & neighborhood

    Location
    • Region: Ankeny

    HOA & financial

    HOA
    • Has HOA: Yes
    • HOA fee: $150 annually
    • Association name: Centennial Estates
    • Second association name: Prairie Trail Management
    • Second association phone: 515-335-4854

    Other

    Other facts
    • Listing terms: Cash,Conventional,FHA,VA Loan
    • Road surface type: Concrete

    Price history

    DateEventPrice
    5/8/2025Sold$415,000-1.2%$264/sqft
    Source: DMMLS #710816 Report a problem
    4/9/2025Pending sale$419,900$267/sqft
    Source: DMMLS #710816 Report a problem
    3/31/2025Price change$419,900-1.2%$267/sqft
    Source: DMMLS #710816 Report a problem
    2/10/2025Price change$424,900-1.2%$270/sqft
    Source: DMMLS #710816 Report a problem
    1/27/2025Listed for sale$429,900+8.3%$274/sqft
    Source: DMMLS #710816 Report a problem
    9/26/2022Sold$397,000$253/sqft
    Source: Public Record Report a problem

    Public tax history

    YearProperty taxesTax assessment
    2025$6,748 +2.1%$413,100 +6.5%
    2024$6,612 +82550%$387,800
    2023$8 $387,800 +107622.2%
    2022$8 $360

    Find assessor info on the county website

    Neighborhood: 50023

    Nearby schools

    GreatSchools rating
    Schools provided by the listing agent
    • District: Ankeny

    Source: DMMLS. This data may not be complete. We recommend contacting the local school district to confirm school assignments for this home.

    Get pre-qualified for a loan
    At Zillow Home Loans, we can pre-qualify you in as little as 5 minutes with no impact to your credit score.

    An equal housing lender. NMLS #10287.

    Sell for more on Zillow
    Get a Zillow Showcase℠ listing at no additional cost and you could sell for .
    $412,100
    2% more
    +$8,242
    With Zillow Showcase(estimated)
    $420,342