Skip main navigation
Sold for $1,395,000
  • $1,395,000

    2706 Navarre Dr, Chevy Chase, MD 20815

    4beds
    2,741sqft
    Single Family Residence
    Built in 1951
    6,600 Square Feet Lot
    $1,398,400 Zestimate®
    $509/sqft
    $4,437 Estimated rent

    Home value

    $1,398,400

    $1.27M - $1.54M

    $4,437/mo

    Zestimate® history
    Loading
    Loading...

    Owner options

    List your home for rent

    $4,437/mo

    Rent Zestimate®

    Find your next renter with Zillow Rental Manager. Plus, with online applications, you can quickly screen prospective tenants – for free.

    Learn more

    $4,437/mo

    Rent Zestimate®

    Refinance and save

    $8,367/mo

    Est. payment

    Refinancing to a lower rate could help reduce your monthly payments and save thousands over the life of the loan.

    See today's rates

    $8,367/mo

    Est. payment

    Explore your selling options

    Work with a Zillow partner agent

    Leverage their expertise and Zillow's premium Showcase listings to get your home seen by more buyers.

    Get started

    List with your own agent

    Get your home in front of millions of buyers by listing it on Zillow.

    Learn how to do it

    Sell it yourself

    Take full control of how buyers see your home on Zillow by listing For Sale by Owner (FSBO).

    List your home

    What's special

    Reclaimed wood-burning fireplaceMeticulous high-end finishesPrivate in-law suiteGrand palladian windowDouble vanitiesGlass-enclosed showerSecluded fenced-in backyard
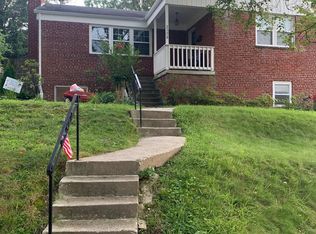
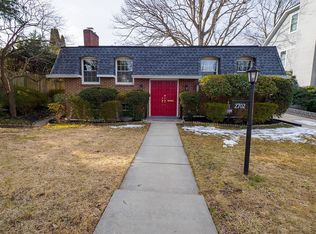
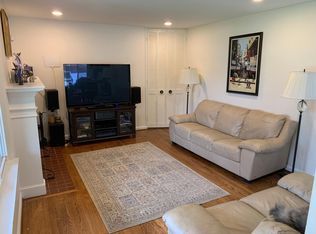
    🔥New Improved Price!!! MOTIVATED SELLER – BRING ALL OFFERS! 🔥 1 Year Home Warranty 🏡 LUXURY LIVING IN CHEVY CHASE – YOUR DREAM HOME AWAITS! Welcome to 2706 Navarre Dr, an extraordinary two-story Colonial in the highly sought-after Rock Creek Forest neighborhood. This stunning home is a perfect blend of timeless charm and modern elegance, offering high-end finishes, thoughtful design, and unmatched warmth. ✨ EXCEPTIONAL MAIN LEVEL: Step inside and feel the cozy sophistication of the reclaimed wood-burning fireplace, complete with a shiplap accent wall, cherrywood mantle, and slate surround – the perfect centerpiece for unforgettable moments. The gourmet kitchen is a showstopper! Designed for culinary enthusiasts, it boasts top-of-the-line GE Café appliances, a spacious center island with seating, two dishwasher drawers, a touch faucet, and an expansive floor-to-ceiling pantry for ultimate storage. The adjacent sunlit sitting room features cathedral ceilings, a grand Palladian window, and two French doors leading to the deck, blending indoor and outdoor living beautifully. Three stylish bedrooms on the main level, each featuring custom-built closet systems for effortless organization. A private in-law suite with exclusive access to a spa-like full bathroom, perfect for guests or multi-generational living. ⬇ LOWER LEVEL – DESIGNED FOR ENTERTAINING! A stunning custom-lit staircase leads to a sprawling family room, ideal for movie nights, game days, or relaxing with loved ones. A massive laundry room with a utility space and direct garage access adds extra convenience. The primary suite is your personal sanctuary, featuring two oversized walk-in closets with custom lighting and storage systems. Indulge in the breathtaking primary bathroom, complete with double vanities, quartz countertops, marble flooring, a glass-enclosed shower, and luxurious gold hardware. 🌿 OUTDOOR PARADISE – YOUR PRIVATE RETREAT: Hardwired landscape lighting enhances the flagstone walkway, leading to a secluded, fenced-in backyard surrounded by lush greenery. Enjoy year-round entertaining on the custom-built deck with a fire pit, creating the perfect setting for gatherings under the stars. 💎 TOP-TIER DETAILS & FINISHES: ✔ Elegant 5” wide hardwood flooring throughout ✔ Custom tile work, hardwood doors, & detailed wood trim ✔ LED recessed lighting for a sleek, modern touch ✔ Meticulous high-end finishes that make this home truly exceptional

    Zillow last checked:

    Listing updated:

    Listed by:

    Haile Haile 240-535-7549,

    Coldwell Banker Realty

    Bought with:

    Michelle Milton, 604846

    The Agency DC

    Source: Bright MLS,MLS#: MDMC2168960MLS Logo

    Facts & features

    Interior

    Bedrooms & bathrooms
    • Bedrooms: 4
    • Bathrooms: 3
    • Full bathrooms: 3
    • Main level bathrooms: 2
    • Main level bedrooms: 3
    Bonus room
    • Level: Main
    Dining room
    • Level: Main
    Kitchen
    • Features: Countertop(s) - Quartz, Flooring - Solid Hardwood, Kitchen - Gas Cooking, Lighting - Ceiling, Recessed Lighting, Living/Dining Room Combo
    • Level: Main
    Heating
    • Heat Pump, Natural Gas
    Cooling
    • Central Air, Electric
    Appliances
    • Included: Microwave, Dishwasher, Disposal, Dual Flush Toilets, Energy Efficient Appliances, Exhaust Fan, Oven/Range - Gas, Refrigerator, Stainless Steel Appliance(s), Tankless Water Heater
    Features
    • Bathroom - Walk-In Shower, Built-in Features, Combination Dining/Living, Dining Area, Efficiency, Entry Level Bedroom, Open Floorplan, Kitchen - Gourmet, Recessed Lighting, Walk-In Closet(s), 9'+ Ceilings, Dry Wall
    • Flooring: Hardwood, Wood
    • Doors: Insulated
    • Windows: Energy Efficient, Double Pane Windows, Low Emissivity Windows, Screens, Sliding
    • Basement: English,Walk-Out Access,Garage Access
    • Has fireplace: No
    Interior area
    • Total structure area: 2,741
    • Total interior livable area: 2,741 sqft
    • Finished area above ground: 1,541
    • Finished area below ground: 1,200

    Property

    Parking
    • Total spaces: 1
    • Parking features: Garage Door Opener, Inside Entrance, Attached, Driveway, On Street
    • Attached garage spaces: 1
    • Has uncovered spaces: Yes
    Accessibility
    • Accessibility features: None
    Features
    • Levels: Two
    • Stories: 2
    • Patio & porch: Porch, Patio, Enclosed
    • Exterior features: Lighting, Rain Gutters, Sidewalks
    • Pool features: None
    Lot
    • Size: 6,600 sqft
    Details
    • Additional structures: Above Grade, Below Grade
    • Parcel number: 161301158594
    • Zoning: R60
    • Special conditions: Standard

    Construction

    Type & style
    • Home type: SingleFamily
    • Architectural style: Traditional
    • Property subtype: Single Family Residence
    Materials
    • Brick
    • Foundation: Concrete Perimeter, Brick/Mortar, Block
    • Roof: Architectural Shingle
    Condition
    • Excellent
    • New construction: No
    • Year built: 1951
    • Major remodel year: 2024

    Utilities & green energy

    • Sewer: Public Sewer
    • Water: Public

    Community & neighborhood

    Location
    • Region: Chevy Chase
    • Subdivision: Rock Creek Forest

    Other

    Other facts
    • Listing agreement: Exclusive Agency
    • Listing terms: VA Loan,Private Financing Available,Cash,Bank Portfolio,Conventional
    • Ownership: Fee Simple

    Price history

    DateEventPrice
    4/25/2025Sold$1,395,000$509/sqft
    Source: Bright MLS #MDMC2168960 Report a problem
    3/26/2025Pending sale$1,395,000$509/sqft
    Source: Bright MLS #MDMC2168960 Report a problem
    3/18/2025Price change$1,395,000-6.7%$509/sqft
    Source: Bright MLS #MDMC2168960 Report a problem
    3/7/2025Listed for sale$1,495,000-2%$545/sqft
    Source: Bright MLS #MDMC2168960 Report a problem
    3/6/2025Listing removed$1,525,000$556/sqft
    Source: Bright MLS #MDMC2167290 Report a problem
    2/23/2025Listed for sale$1,525,000$556/sqft
    Source: Bright MLS #MDMC2167290 Report a problem
    2/23/2025Listing removed$1,525,000$556/sqft
    Source: Bright MLS #MDMC2157172 Report a problem
    2/14/2025Price change$1,525,000-1%$556/sqft
    Source: Bright MLS #MDMC2157172 Report a problem
    2/1/2025Price change$1,540,000-0.6%$562/sqft
    Source: Bright MLS #MDMC2157172 Report a problem
    11/28/2024Listed for sale$1,550,000+101.3%$565/sqft
    Source: Bright MLS #MDMC2157172 Report a problem
    7/12/2024Sold$770,000+0.7%$281/sqft
    Source: Bright MLS #MDMC2133328 Report a problem
    6/14/2024Pending sale$765,000$279/sqft
    Source: Bright MLS #MDMC2133328 Report a problem
    6/3/2024Listed for sale$765,000$279/sqft
    Source: Bright MLS #MDMC2133328 Report a problem

    Public tax history

    YearProperty taxesTax assessment
    2025$8,927 +13.2%$704,333 +2.8%
    2024$7,885 +4.1%$684,900 +4.2%
    2023$7,571 +9%$657,067 +4.4%
    2022$6,944 +4.7%$629,233 +4.6%
    2021$6,630 +2.6%$601,400 +2.7%
    2020$6,461 +5.7%$585,633 +5.7%
    2019$6,110 -0.2%$554,100
    2018$6,121 -0.9%$554,100 +1.9%
    2017$6,179 +17.2%$544,000 +1.9%
    2016$5,270 $533,900 +1.9%
    2015$5,270 $523,800 +0.5%
    2014$5,270 $521,300 +0.5%
    2013-- $518,800 +0.5%
    2012-- $516,300
    2011-- $516,300
    2010-- $516,300 -15.1%
    2009-- $607,910 +14%
    2008-- $533,442 +16.2%
    2007-- $458,976 +19.4%
    2006-- $384,510 +14.3%
    2005-- $336,476 +16.7%
    2004-- $288,443 +20%
    2003-- $240,410 +2.9%
    2002-- $233,692
    2001-- $233,692

    Find assessor info on the county website

    Neighborhood: 20815

    Nearby schools

    GreatSchools rating
    Schools provided by the listing agent
    • Elementary: Rock Creek Forest
    • Middle: Westland
    • High: Bethesda-chevy Chase
    • District: Montgomery County Public Schools

    Source: Bright MLS. This data may not be complete. We recommend contacting the local school district to confirm school assignments for this home.

    Get a cash offer in 3 minutes
    Find out how much your home could sell for in as little as 3 minutes with a no-obligation cash offer.
    Estimated market value
    $1,398,400
    Get a cash offer in 3 minutes
    Find out how much your home could sell for in as little as 3 minutes with a no-obligation cash offer.
    Estimated market value
    $1,398,400