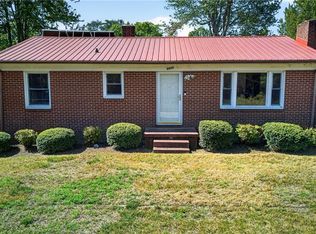
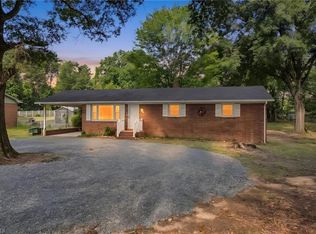
Welcome home to this beautifully renovated brick ranch situated on a spacious .86-acre lot in Oak Ridge! This charming 3-bedroom home blends classic character with modern updates throughout. Step inside to refinished original hardwood floors, LVP flooring, new windows, updated light fixtures, ceiling fans in each bedroom, and a charming arched doorway. The completely renovated kitchen features new cabinetry, countertops, stainless steel appliances, and new flooring. The bathroom has also been beautifully updated with fresh, modern finishes.Outside, nearly an acre provides plenty of space for outdoor entertaining, gardening, recreation, or simply enjoying the extra room. Conveniently located with easy access to NC-68, shopping, dining, parks, and nearby Greensboro, Kernersville, and Summerfield. Classic brick charm, modern updates, and plenty of space make this move-in-ready home one you won’t want to miss!
Pending
$249,900
2706 Oak Ridge Rd, Oak Ridge, NC 27310
3beds
984sqft
Stick/Site Built, Residential, Single Family Residence
Built in 1965
0.86 Acres Lot
$-- Zestimate®
$--/sqft
$-- HOA
What's special
Completely renovated kitchenBeautifully renovated brick ranchClassic brick charmRefinished original hardwood floorsModern updates throughoutUpdated light fixturesCharming arched doorway
- 33 days
- 744
- 50
Zillow last checked:
Listing updated:
Listed by:
Jasmine Phillips 336-965-1436,
Realty One Group Results
Source: Triad MLS,MLS#: 1230631
Facts & features
Interior
Bedrooms & bathrooms
- Bedrooms: 3
- Bathrooms: 1
- Full bathrooms: 1
- Main level bathrooms: 1
Primary bedroom
- Level: Main
- Dimensions: 11.83 x 10.92
Bedroom 2
- Level: Main
- Dimensions: 11.42 x 9.75
Bedroom 3
- Level: Main
- Dimensions: 9.92 x 9.75
Dining room
- Level: Main
- Dimensions: 10.25 x 9.5
Kitchen
- Level: Main
- Dimensions: 11.75 x 10.25
Laundry
- Level: Main
- Dimensions: 9.92 x 5.5
Living room
- Level: Main
- Dimensions: 14.33 x 13.25
Heating
- Forced Air, Electric
Cooling
- Central Air
Appliances
- Included: Dishwasher, Disposal, Free-Standing Range, Cooktop, Electric Water Heater
- Laundry: Dryer Connection, Main Level, Washer Hookup
Features
- Ceiling Fan(s)
- Flooring: Vinyl, Wood
- Doors: Arched Doorways
- Basement: Crawl Space
- Attic: Pull Down Stairs
- Has fireplace: No
Interior area
- Total structure area: 984
- Total interior livable area: 984 sqft
- Finished area above ground: 984
Property
Parking
- Parking features: Driveway, Gravel
- Has uncovered spaces: Yes
Features
- Levels: One
- Stories: 1
- Patio & porch: Porch
- Pool features: None
Lot
- Size: 0.86 Acres
Details
- Additional structures: Storage
- Parcel number: 0163070
- Zoning: RS-40
- Special conditions: Owner Sale
Construction
Type & style
- Home type: SingleFamily
- Architectural style: Ranch
- Property subtype: Stick/Site Built, Residential, Single Family Residence
Materials
- Brick
Condition
- Year built: 1965
Utilities & green energy
- Sewer: Septic Tank
- Water: Well
Community & HOA
HOA
- Has HOA: No
Location
- Region: Oak Ridge
Financial & listing details
- Tax assessed value: $107,900
- Annual tax amount: $1,083
- Date on market: 8/13/2026
- Cumulative days on market: 36 days
- Listing agreement: Exclusive Right To Sell
- Listing terms: Cash,Conventional,Federal Land Bank,VA Loan
Estimated market value
Not available
Estimated sales range
Not available
Not available
Price history
| Date | Event | Price |
|---|---|---|
| 8/27/2026 | Pending sale | $249,900 |
Source:  Triad MLS #1230631 Report a problem Triad MLS #1230631 Report a problem | ||
| 8/21/2026 | Listed for sale | $249,900 |
Source: Triad MLS #1230631 Report a problem | ||
| 8/15/2026 | Pending sale | $249,900 |
Source: Triad MLS #1230631 Report a problem | ||
| 8/13/2026 | Listed for sale | $249,900+284.5% |
Source: Triad MLS #1230631 Report a problem | ||
| 10/25/2004 | Sold | $65,000$66/sqft |
Source: Public Record Report a problem | ||
Public tax history
| Year | Property taxes | Tax assessment |
|---|---|---|
| 2025 | $1,007 | $107,900 |
| 2024 | $1,007 +2.8% | $107,900 |
| 2023 | $980 | $107,900 |
| 2022 | $980 +30% | $107,900 +30% |
| 2021 | $754 | $83,000 |
| 2018 | $754 -2.3% | $83,000 |
| 2017 | $771 | $83,000 -0.8% |
| 2016 | $771 | $83,700 |
| 2015 | $771 -2.1% | $83,700 |
| 2014 | $788 | $83,700 |
| 2013 | -- | $83,700 |
| 2012 | -- | $83,700 +10.9% |
| 2011 | -- | $75,500 |
| 2010 | -- | $75,500 |
Find assessor info on the county website
Monthly payment
Est. payment
Payment breakdown
Explore the cost of this home by adjusting the details. Changes won't be saved.Climate risks
Neighborhood: 27310
- $211,00064 bd-- ba-- sqft2708-2710 Oak Ridge Rd, Oak Ridge, NC 27310Off Market
- $60,80064 bd-- ba-- sqft2702 Oak Ridge Rd, Oak Ridge, NC 27310Off Market
- $184,2003 bd2 ba1.4k sqft2704 Oak Ridge Rd, Oak Ridge, NC 27310Off Market
- $210,30064 bd-- ba-- sqft2710-2712 Oak Ridge Rd, Oak Ridge, NC 27310Off Market
Similar homes
- $229,9002 bd1 ba976 sqft3400 Oak Ridge Rd, Summerfield, NC 27358For Sale
 MLS ID #1227241, Jennifer Washburn. Triad MLS
 - $249,0002 bd2 ba1.1k sqft528 Wright Rd, Kernersville, NC 27284For Sale
 MLS ID #1229832, Neha Patel. Triad MLS
 - $235,0003 bd2 ba1.4k sqft102 Cardwell Ave, Madison, NC 27025For Sale
 MLS ID #1234984, Isaac Gibson. Triad MLS
 - $255,0003 bd2 ba1.2k sqft324 Stewart Rd SE, Winston Salem, NC 27107For Sale
 MLS ID #1228458, Amber Johnson. Triad MLS
 - $232,0003 bd2 ba1.1k sqft1011 Duggins St, Kernersville, NC 27284For SaleMLS ID #1227209, Craig Tribus. Triad MLS
- $250,0003 bd2 ba1.4k sqft407 Lassiter Dr, High Point, NC 27265For SaleMLS ID #1231424, Tran Nguyen. Triad MLS
- $275,0003 bd2 ba1k sqft5922 Firewood Trl, Greensboro, NC 27410For SaleMLS ID #1211715, Stephanie Long. Triad MLS
- $226,0003 bd2 ba1.1k sqft1712 Tuscaloosa St, Greensboro, NC 27401For SaleMLS ID #1235261, Kimberly Moore-Dudley. Triad MLS
- $269,0003 bd2 ba1.1k sqft3506 Treeview Ln, Browns Summit, NC 27214For SaleMLS ID #1226198, Jane McIntyre. Triad MLS
- $224,9003 bd1 ba1k sqft4918 Kaysboro Dr, Winston Salem, NC 27105For SaleMLS ID #1228750, Vickie Gallimore. Triad MLS
- $254,9003 bd2 ba1.4k sqft4381 Stone Forest Ct, Winston Salem, NC 27105For SaleMLS ID #1229566, Mario Cea. Triad MLS
- $255,0003 bd2 ba1.2k sqft4760 Ader Dr, Winston Salem, NC 27105For SaleMLS ID #1233394, Andrea Ochoa. Triad MLS
- $269,9002 bd2 ba1.2k sqft5406 Reidsville Rd, Walkertown, NC 27009For SaleMLS ID #1218838, Sophia Karageorgos. Triad MLS
- $239,9003 bd2 ba1k sqft114 N Hall St, High Point, NC 27263For SaleMLS ID #1230586, Taran Thapa. Triad MLS
- $250,0003 bd3 ba1.3k sqft140 Lowery Mill Ln, Winston Salem, NC 27101For SaleMLS ID #1228496, Shaylan Good. Triad MLS
- $239,9003 bd2 ba1.1k sqft639 Sterling Ave, High Point, NC 27265For SaleMLS ID #1230057, Sarai Peregrino. Triad MLS
- $275,0003 bd2 ba1.3k sqft3247 Konnoak Dr, Winston Salem, NC 27127For SaleMLS ID #1234427, Naomi Brown-Rasmussen. Triad MLS
- $219,9003 bd2 ba1.3k sqft1400 E Sedgefield Dr, Winston Salem, NC 27107For SaleMLS ID #1235331, Luis Peralta. Triad MLS
- $212,5002 bd1 ba1k sqft109 Pratt Rd, Kernersville, NC 27284For SaleMLS ID #1225236, David Ondrich. Triad MLS
- $235,0003 bd2 ba1.1k sqft4027 Granby St, Winston Salem, NC 27101For SaleMLS ID #1226545, Lauren Williams. Triad MLS
