Welcome to 2706 Oak Street, a charming 3-bedroom, 2-full-bath home offering an incredible combination of character, space, and opportunity. Situated on 7 parcel lots totaling nearly an acre, this property offers a rare amount of land and privacy right in the heart of Bettendorf! The main level features a spacious primary suite with a full bath along with inviting living spaces filled with charm and character. Upstairs, you'll find two additional bedrooms with walk in closets, providing plenty of room for family, guests, or a home office. The full unfinished basement offers an abundance of space and is ready for your vision-create additional living space, a recreation room, home gym, workshop, or whatever fits your needs. Outside, the possibilities are endless with nearly an acre of land across 7 parcels. Whether you dream of creating beautiful outdoor spaces, entertaining, gardening, or simply enjoying the extra room to roam, this property offers opportunities that are hard to find. So much space. So much potential. So much character! Bring your vision and make this special Bettendorf property your own
Active
$269,900
2706 Oak St, Bettendorf, IA 52722
3beds
1,714sqft
Single Family Residence
Built in 1924
0.9 Acres Lot
$258,600 Zestimate®
$157/sqft
$-- HOA
What's special
- 43 days
- 1,806
- 204
Zillow last checked:
Listing updated:
Listed by:
Andria Henning 309-781-2685,
Epique Realty
Source: MRED as distributed by MLS GRID,MLS#: 12756038
Facts & features
Interior
Bedrooms & bathrooms
- Bedrooms: 3
- Bathrooms: 2
- Full bathrooms: 2
Rooms
- Room types: No additional rooms
Primary bedroom
- Features: Flooring (Hardwood), Bathroom (Full)
- Level: Main
- Area: 132 Square Feet
- Dimensions: 12X11
Bedroom 2
- Features: Flooring (Hardwood)
- Level: Second
- Area: 90 Square Feet
- Dimensions: 10X9
Bedroom 3
- Features: Flooring (Hardwood)
- Level: Second
- Area: 132 Square Feet
- Dimensions: 12X11
Dining room
- Level: Main
- Area: 196 Square Feet
- Dimensions: 14X14
Kitchen
- Features: Flooring (Vinyl)
- Level: Main
- Area: 156 Square Feet
- Dimensions: 12X13
Living room
- Features: Flooring (Hardwood)
- Level: Main
- Area: 280 Square Feet
- Dimensions: 20X14
Heating
- Baseboard
Cooling
- None
Appliances
- Included: Range, Refrigerator
Features
- Basement: Unfinished,Full
Interior area
- Total structure area: 1,008
- Total interior livable area: 1,714 sqft
Property
Parking
- Total spaces: 3
- Parking features: Detached, Garage
- Garage spaces: 3
Accessibility
- Accessibility features: No Disability Access
Features
- Stories: 1.5
- Patio & porch: Porch
Lot
- Size: 0.9 Acres
- Dimensions: 190x238
- Features: Level, Wooded
Details
- Parcel number: 842824105051
- Special conditions: None
Construction
Type & style
- Home type: SingleFamily
- Property subtype: Single Family Residence
Materials
- Wood Siding
- Foundation: Block
- Roof: Asphalt
Condition
- New construction: No
- Year built: 1924
Utilities & green energy
- Sewer: Public Sewer
- Water: Public
- Utilities for property: Cable Available
Community & HOA
Community
- Subdivision: Bellevue
HOA
- Services included: None
Location
- Region: Bettendorf
Financial & listing details
- Price per square foot: $157/sqft
- Tax assessed value: $250,100
- Annual tax amount: $3,640
- Date on market: 9/12/2026
Estimated market value
$258,600
$246,000 - $272,000
$2,040/mo
Price history
| Date | Event | Price |
|---|---|---|
| 9/12/2026 | Listed for sale | $269,900+124.9%$157/sqft |
Source: MRED as distributed by MLS GRID #12756038 Report a problem | ||
| 10/14/2020 | Sold | $120,000$70/sqft |
Source:  MRED as distributed by MLS GRID #QC4211812 Report a problem MRED as distributed by MLS GRID #QC4211812 Report a problem | ||
Public tax history
| Year | Property taxes | Tax assessment |
|---|---|---|
| 2025 | $3,114 +0.8% | $250,100 +24.2% |
| 2024 | $3,090 +5.2% | $201,400 |
| 2023 | $2,938 +1% | $201,400 +20.7% |
| 2022 | $2,908 +5.2% | $166,870 |
| 2021 | $2,764 -3.4% | $166,870 +3.6% |
| 2020 | $2,861 +0.6% | $161,020 |
| 2019 | $2,844 +8.4% | $161,020 +3.5% |
| 2018 | $2,624 -2.1% | $155,550 |
| 2017 | $2,680 +11.7% | $155,550 +10.5% |
| 2016 | $2,400 | $140,720 |
| 2015 | $2,400 +2.8% | -- |
| 2014 | $2,334 +2.5% | $135,610 |
| 2013 | $2,278 | -- |
| 2012 | $2,278 +18.5% | $135,810 +1.2% |
| 2009 | $1,922 +5.1% | $134,140 |
| 2008 | $1,828 +2.8% | $134,140 |
| 2007 | $1,778 +0.3% | -- |
| 2006 | $1,772 -2.9% | -- |
| 2005 | $1,824 +29.2% | -- |
| 2003 | $1,412 +0.9% | -- |
| 2002 | $1,400 +18.4% | -- |
| 2001 | $1,182 | -- |
Find assessor info on the county website
Monthly payment
Est. payment
Payment breakdown
Explore the cost of this home by adjusting the details. Changes won't be saved.Climate risks
Neighborhood: 52722
Nearby schools
Schools provided by the listing agent
- District: 621
Source: MRED as distributed by MLS GRID. This data may not be complete. We recommend contacting the local school district to confirm school assignments for this home.
Similar homes
- $284,9003 bd2 ba1.2k sqft223 Custer Ter, Bettendorf, IA 52722New
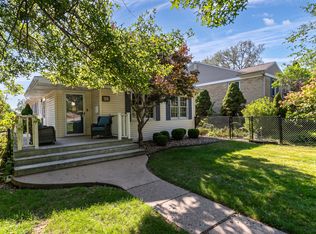 MLS ID #12792604, Deb Staats, RE/MAX Concepts Bettendorf. MRED as distributed by MLS GRID
 - $266,5003 bd2 ba1.8k sqft3446 Pleasant Dr, Bettendorf, IA 52722Price Change
 MLS ID #12742880, Matt Wood, 3% Listing Company, LLC. MRED as distributed by MLS GRID
 - $305,0003 bd2 ba1.5k sqft2207 Waveland Dr, Bettendorf, IA 52722Active
 MLS ID #12756775, Casey Rath, eXp Realty. MRED as distributed by MLS GRID
 - $269,9004 bd2 ba1.5k sqft4085 Kings Ct, Bettendorf, IA 52722Active
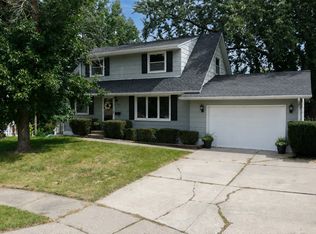 MLS ID #12740954, Ana True, eXp Realty. MRED as distributed by MLS GRID
