Timeless charm meets modern livability in this truly special home in the highly sought-after Country Place GOLF COURSE COMMUNITY. Nestled beneath mature trees on a beautifully shaded lot, this residence offers exceptional curb appeal and a warm, established presence that immediately sets it apart. Designed for everyday comfort and effortless entertaining, the flexible floorplan features multiple inviting living spaces and a desirable DOWNSTAIRS FOURTH BEDROOM that can easily serve as a home office, guest suite or fitness room. This versatility provides the lifestyle adaptability today’s buyers are searching for. Step outside to discover a peaceful backyard retreat complete with a covered patio, privacy fencing, and a generous grassy area — ideal for relaxing evenings, weekend gatherings, pets, or play. The outdoor living experience perfectly complements the tranquil, amenity-rich setting that makes Country Place so beloved. With approximately 2,420 square feet, this home offers a wonderful move-up opportunity — large enough for a growing family while maintaining an approachable, comfortable feel. Architectural character and mature landscaping combine to create a residence that feels both distinctive and welcoming. Country Place residents enjoy access to a true lifestyle community featuring golf, tennis, pickleball, scenic greenbelts, lakes, and historic clubhouse. Here, you’re not just purchasing a home — you’re embracing a setting designed for connection, recreation, and lasting memories. A standout feature of this home is its central location. With convenient access to major highways, commuting to Downtown Dallas, DFW Airport, or the many corporate hubs to the north is surprisingly manageable. When you're off the clock, you’re just minutes from great restaurants, shopping, and everyday essentials in Addison. This is a rare opportunity to own a home that beautifully blends charm, function, and community in one of Carrollton’s most treasured neighborhoods.
Sold
Price Unknown
2706 Peach Tree Dr, Carrollton, TX 75006
4beds
2,420sqft
Single Family Residence
Built in 1973
9,583 Square Feet Lot
$519,800 Zestimate®
$--/sqft
$2,859 Estimated rent
Home value
$519,800
$478,000 - $567,000
$2,859/mo
Zestimate® history
Owner options
List your home for rent
$2,859/mo
Rent Zestimate®
Find your next renter with Zillow Rental Manager. Plus, with online applications, you can quickly screen prospective tenants – for free.
$2,859/mo
Rent Zestimate®
Refinance and save
$594/mo
Est. payment
Refinancing to a lower rate could help reduce your monthly payments and save thousands over the life of the loan.
$594/mo
Est. payment
Explore your selling options
Work with a Zillow partner agent
Leverage their expertise and Zillow's premium Showcase listings to get your home seen by more buyers.
Get startedList with your own agent
Get your home in front of millions of buyers by listing it on Zillow.
Learn how to do itSell it yourself
Take full control of how buyers see your home on Zillow by listing For Sale by Owner (FSBO).
List your homeWhat's special
Timeless charmPrivacy fencingGenerous grassy areaMultiple inviting living spacesExceptional curb appealFlexible floorplanCovered patio
Zillow last checked:
Listing updated:
Listed by:
Tamra Holden 0625547 469-569-6549,
eXp Realty LLC 888-519-7431
Bought with:
Tanya Rutledge
Coldwell Banker Realty Frisco
Source: NTREIS,MLS#: 21188119
Facts & features
Interior
Bedrooms & bathrooms
- Bedrooms: 4
- Bathrooms: 2
- Full bathrooms: 2
Primary bedroom
- Features: En Suite Bathroom, Walk-In Closet(s)
- Level: First
- Dimensions: 16 x 11
Bedroom
- Features: Ceiling Fan(s)
- Level: Second
- Dimensions: 12 x 12
Bedroom
- Features: Ceiling Fan(s)
- Level: Second
- Dimensions: 11 x 10
Bedroom
- Features: Ceiling Fan(s)
- Level: First
- Dimensions: 11 x 10
Primary bathroom
- Features: En Suite Bathroom, Stone Counters, Separate Shower
- Level: First
- Dimensions: 16 x 6
Breakfast room nook
- Features: Butler's Pantry, Eat-in Kitchen, Granite Counters
- Level: First
- Dimensions: 10 x 8
Dining room
- Level: First
- Dimensions: 12 x 11
Family room
- Features: Built-in Features, Fireplace
- Level: First
- Dimensions: 23 x 15
Other
- Features: Granite Counters
- Level: Second
- Dimensions: 12 x 5
Kitchen
- Features: Built-in Features, Butler's Pantry, Granite Counters, Pantry, Walk-In Pantry
- Level: First
- Dimensions: 12 x 12
Living room
- Level: First
- Dimensions: 12 x 11
Utility room
- Features: Built-in Features, Linen Closet, Utility Room
- Level: First
- Dimensions: 8 x 7
Heating
- Central, Fireplace(s), Natural Gas
Cooling
- Central Air, Ceiling Fan(s), Electric
Appliances
- Included: Convection Oven, Double Oven, Dishwasher, Electric Cooktop, Electric Oven, Disposal, Gas Water Heater, Microwave
- Laundry: Electric Dryer Hookup, Laundry in Utility Room
Features
- Wet Bar, Built-in Features, Chandelier, Cathedral Ceiling(s), Decorative/Designer Lighting Fixtures, Eat-in Kitchen, Granite Counters, High Speed Internet, Pantry, Paneling/Wainscoting, Vaulted Ceiling(s), Walk-In Closet(s)
- Flooring: Carpet, Luxury Vinyl Plank, Slate, Tile
- Has basement: No
- Number of fireplaces: 1
- Fireplace features: Family Room, Gas, Gas Log, Masonry, Raised Hearth
Interior area
- Total interior livable area: 2,420 sqft
Property
Parking
- Total spaces: 2
- Parking features: Concrete, Door-Single, Garage, Garage Door Opener, Garage Faces Rear, Shared Driveway
- Attached garage spaces: 2
- Has uncovered spaces: Yes
Features
- Levels: Two
- Stories: 2
- Patio & porch: Front Porch, Patio, Covered
- Exterior features: Garden, Rain Gutters
- Pool features: None, Community
- Fencing: Wood
Lot
- Size: 9,583 Square Feet
- Features: Interior Lot, Landscaped, Level, Subdivision, Sprinkler System, Few Trees
Details
- Parcel number: 14021500070060000
Construction
Type & style
- Home type: SingleFamily
- Architectural style: Tudor,Traditional,Detached
- Property subtype: Single Family Residence
Materials
- Brick
- Foundation: Slab
- Roof: Composition
Condition
- Year built: 1973
Utilities & green energy
- Sewer: Public Sewer
- Water: Public
- Utilities for property: Electricity Connected, Natural Gas Available, Sewer Available, Separate Meters, Underground Utilities, Water Available
Community & HOA
Community
- Features: Clubhouse, Fitness Center, Fishing, Golf, Lake, Playground, Park, Pickleball, Pool, Tennis Court(s), Curbs, Sidewalks
- Subdivision: Country Place Sec 03
HOA
- Has HOA: Yes
- Services included: All Facilities, Association Management, Maintenance Grounds
- HOA fee: $594 quarterly
- HOA name: The Country Place, Inc.
- HOA phone: 972-416-7825
Location
- Region: Carrollton
Financial & listing details
- Tax assessed value: $421,650
- Annual tax amount: $8,356
- Date on market: 3/12/2026
- Cumulative days on market: 50 days
- Listing terms: Cash,Conventional,FHA,VA Loan
- Exclusions: N/A
- Electric utility on property: Yes
Price history
| Date | Event | Price |
|---|---|---|
| 5/1/2026 | Sold | -- |
Source: NTREIS #21188119 Report a problem | ||
| 4/6/2026 | Contingent | $530,000$219/sqft |
Source: NTREIS #21188119 Report a problem | ||
| 3/12/2026 | Listed for sale | $530,000$219/sqft |
Source: NTREIS #21188119 Report a problem | ||
| 11/24/2025 | Listing removed | $530,000$219/sqft |
Source: NTREIS #21068771 Report a problem | ||
| 9/25/2025 | Listed for sale | $530,000$219/sqft |
Source: NTREIS #21068771 Report a problem | ||
Public tax history
| Year | Property taxes | Tax assessment |
|---|---|---|
| 2025 | $2,177 +7.8% | $421,650 +3.7% |
| 2024 | $2,019 +7.3% | $406,550 +2% |
| 2023 | $1,883 +1.1% | $398,760 +12.2% |
| 2022 | $1,862 +1.2% | $355,400 +21.8% |
| 2021 | $1,841 -1.5% | $291,760 |
| 2020 | $1,868 +5.1% | $291,760 +4.6% |
| 2019 | $1,777 +0.4% | $279,040 |
| 2018 | $1,769 -50.9% | $279,040 +6.5% |
| 2017 | $3,600 +4.6% | $262,090 +14.1% |
| 2016 | $3,442 +6.6% | $229,700 +10.4% |
| 2015 | $3,229 | $208,130 +11.1% |
| 2014 | $3,229 | $187,310 |
| 2013 | -- | -- |
| 2012 | -- | -- |
| 2011 | -- | -- |
| 2010 | -- | -- |
| 2009 | -- | -- |
| 2008 | -- | -- |
| 2007 | -- | -- |
| 2005 | -- | -- |
| 2004 | -- | -- |
| 2003 | -- | -- |
| 2002 | -- | -- |
| 2001 | -- | -- |
Find assessor info on the county website
Neighborhood: Country Place
Nearby homes
- $454,6003 bd3 ba2.1k sqft2708 Peach Tree Dr, Carrollton, TX 75006Off Market
- $414,8004 bd2 ba2.1k sqft2704 Peach Tree Dr, Carrollton, TX 75006Off Market
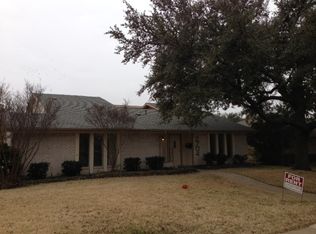
- $509,4004 bd3 ba2.7k sqft2707 Carriage Ln, Carrollton, TX 75006Off Market
- $420,0003 bd2 ba2k sqft2709 Carriage Ln, Carrollton, TX 75006Off Market
- $600,0004 bd2 ba3.4k sqft2705 Carriage Ln, Carrollton, TX 75006Off Market
- $478,8004 bd3 ba2.1k sqft2710 Peach Tree Dr, Carrollton, TX 75006Off Market
- $503,4004 bd3 ba2.4k sqft2702 Peach Tree Dr, Carrollton, TX 75006Off Market
- $490,1004 bd3 ba2.2k sqft2707 Peach Tree Dr, Carrollton, TX 75006Off Market
Nearby schools
GreatSchools rating
- 9/10Country Place Elementary SchoolGrades: PK-5Distance: 0.2 mi
- 3/10Polk Middle SchoolGrades: 6-8Distance: 1.1 mi
- 4/10Smith High SchoolGrades: 9-12Distance: 2 mi
Schools provided by the listing agent
- Elementary: Countrypla
- Middle: Polk
- High: Smith
- District: Carrollton-Farmers Branch ISD
Source: NTREIS. This data may not be complete. We recommend contacting the local school district to confirm school assignments for this home.
Get a cash offer in 3 minutes
Find out how much your home could sell for in as little as 3 minutes with a no-obligation cash offer.
Estimated market value
$519,800
Get a cash offer in 3 minutes
Find out how much your home could sell for in as little as 3 minutes with a no-obligation cash offer.
Estimated market value
$519,800
- Texas
- Dallas County
- Carrollton
- 75006
- Country Place
- 2706 Peach Tree Dr
