4 Bedroom Lakeview Home Available June 1, 2026
Welcome to this stunning 4 bedroom home in the highly desirable Cherry Hills Subdivision one of the most sought after neighborhoods in Champaign Urbana.
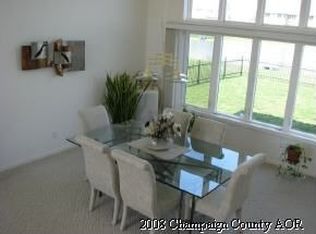
This beautiful property features an open, sun filled floor plan with large windows showcasing a breathtaking lake view. The backyard offers mature trees, an open deck, and peaceful scenery that make outdoor living irresistible perfect for relaxing, entertaining, or spending time with family and friends.
Main Level
The first floor includes the primary bedroom, also overlooking the lake, with a spacious walk in closet and convenient access to the open living room. Natural light fills the space, creating a warm and inviting atmosphere throughout.
Second Floor
Upstairs, you'll find three additional bedrooms. One of the rooms includes an extended area ideal for a playroom, craft room, office, or study nook, offering flexibility for your lifestyle.
Finished Basement
One of the standout features of this home is the fully finished 1,825 sq ft basement. This expansive space is perfect for recreation, entertainment, storage, or even optional additional bedrooms. With a fully functional kitchen, the basement offers incredible versatility so comfortable you may never want to leave.
Comfort & Efficiency
This home offers a beautifully updated main level and a fully renovated basement, complete with modernized kitchen.
A dual HVAC system ensures consistent temperatures and efficient operation throughout the home.
Location
The home is situated on a quiet street with easy access to Cherry Hills Drive. Parks, walking paths, and The Village Green shopping area are all within walking distance, adding convenience to everyday living.
This house is close to Barkstall Elementary, ideal for families with young children.
Application Requirements
To schedule an in person viewing, please submit an application through Zillow first. Preferred qualifications include:
Monthly income of at least three times the rent
Credit score of 720 or higher
No eviction history
Students who do not meet these criteria may apply with a qualified co applicant (e.g., a parent).
Additional Notes
No cats allowed. Small dogs (~40 lbs or under) may be considered with a one time, non refundable pet fee.
Tenants are responsible for arranging utilities, trash service, and lawn care with providers of their choice.
Thank you, and welcome to the C U community!
Minimum 1 year lease term Discount available for 2 year Leases
Utilities have to be arranged with the company of your choice, trash services, and the lawn care as they are not included.
Deposit to be returned at end of lease if property in good condition
Sold for $227,000
Price history
| Date | Event | Price |
|---|---|---|
| 5/26/2026 | Listing removed | $3,425$1/sqft |
Source: Zillow Rentals Report a problem | ||
| 5/9/2026 | Price change | $3,425-5.5%$1/sqft |
Source: Zillow Rentals Report a problem | ||
| 4/27/2026 | Sold | $227,000-39.5%$78/sqft |
Source: Public Record Report a problem | ||
| 4/11/2026 | Listed for rent | $3,625$1/sqft |
Source: Zillow Rentals Report a problem | ||
| 7/26/2021 | Sold | $374,900$130/sqft |
Source:  MRED as distributed by MLS GRID #11065969 Report a problem MRED as distributed by MLS GRID #11065969 Report a problem | ||
| 5/5/2021 | Contingent | $374,900$130/sqft |
Source: MRED as distributed by MLS GRID #11065969 Report a problem | ||
| 4/28/2021 | Listed for sale | $374,900+11.6%$130/sqft |
Source: MRED as distributed by MLS GRID #11065969 Report a problem | ||
| 8/8/2005 | Sold | $336,000$116/sqft |
Source: Public Record Report a problem | ||
Nearby homes


Sell for more on Zillow
Get a Zillow Showcase℠ listing at no additional cost and you could sell for .
$228,900
2% more
+$4,578
With Zillow Showcase(estimated)
$233,478
