This modernized mid-century home comes complete with over 2800 square feet of living space, featuring 4 bedrooms & 2 bathrooms. The large backyard with an in-ground swimming pool is the place to escape the heat of summer. The layout of the home is both open and intimate & is ideal for entertaining, yet it still maintains the feeling of privacy. The home includes an extra-large formal dining room. The kitchen is the heart of the home & this home features a centralized kitchen with equal access to the dining room & living room. The kitchen features ample counter & cabinet space, a breakfast nook area, plus a pantry. The laundry room is conveniently located at the back of the kitchen & includes cabinets & a folding counter. Relax & watch TV in the living room while enjoying a fire to take the chill away during the winter months. To one side of the home, you will find the primary bedroom suite featuring a private door to access the back yard, a supersized walk-in closet and a spa-like ensuite bathroom with a deep soaking tub, tiled walk-in shower and double sink vanity. Continue down the hall to find bedroom 2 and bedroom 3, plus the 2nd bathroom that also offers a double sink vanity and tiled tub/shower. The opposite side of the home is where you will find the extra-large bedroom 4 that would be a terrific bunkroom or could be utilized as a family or hobby room. Head out to the backyard and enjoy hours of fun in the in-ground swimming pool. The large backyard has a covered patio, firepit area, and both desert landscape and a turf lawn section. The fence is extra high to ensure your fur babies have a safe place to run around. The home has had numerous updates in the last 4 years including the replacement of both water heaters, the backyard fence was heightened, window screens have been replaced, primary bathroom received a new solid surface counter, sinks, fixtures, mirror, and lighting. The refrigerator was replaced in 2023. This year the exterior and interior of the home was re-painted, a new dishwasher was installed, and the front of the home received new exterior lighting. Motivated sellers are offering buyers a credit of up to $8,000 with the right offer. Take a look at the 3D tour and call today to see all the beautiful features this home has to offer.
Sold
Price Unknown
2706 Pontiac Dr, Alamogordo, NM 88310
4beds
2baths
2,891sqft
Single Family Residence
Built in 1959
10,497 Square Feet Lot
$322,800 Zestimate®
$--/sqft
$1,761 Estimated rent
Home value
$322,800
$297,000 - $349,000
$1,761/mo
Zestimate® history
Owner options
List your home for rent
$1,761/mo
Rent Zestimate®
Find your next renter with Zillow Rental Manager. Plus, with online applications, you can quickly screen prospective tenants – for free.
$1,761/mo
Rent Zestimate®
Refinance and save
Refinancing to a lower rate could help reduce your monthly payments and save thousands over the life of the loan.
Explore your selling options
Work with a Zillow partner agent
Leverage their expertise and Zillow's premium Showcase listings to get your home seen by more buyers.
Get startedList with your own agent
Get your home in front of millions of buyers by listing it on Zillow.
Learn how to do itSell it yourself
Take full control of how buyers see your home on Zillow by listing For Sale by Owner (FSBO).
List your homeWhat's special
Zillow last checked:
Listing updated:
Listed by:
Debbie Loper 575-430-7044,
Future Real Estate 575-415-4039
Bought with:
Ellie Smith
Future Real Estate
Source: OCMLS,MLS#: 169576
Facts & features
Interior
Bedrooms & bathrooms
- Bedrooms: 4
- Bathrooms: 2
Rooms
- Room types: Dining Room
Bathroom
- Features: Double Vanity, Soaking Tub, Shower, Tub and Shower
Heating
- Forced Air
Cooling
- Central Air
Appliances
- Included: Dishwasher, Microwave, Refrigerator, Free-Standing Range/Oven, Gas Range/Oven, Gas Water Heater, Water Softener, Reverse Osmosis
Features
- Eat-in Kitchen, Vaulted Ceiling(s), Walk-In Closet(s), Solid Surface Countertops, Ceiling Fan(s)
- Flooring: Partial Carpet, Tile
- Has fireplace: Yes
- Fireplace features: Living Room
Interior area
- Total structure area: 2,891
- Total interior livable area: 2,891 sqft
Property
Parking
- Total spaces: 2
- Parking features: 2 Car Attached Carport, No Garage
- Carport spaces: 2
Features
- Levels: One
- Stories: 1
- Patio & porch: Covered, Porch Covered
- Pool features: In Ground
- Fencing: Block
Lot
- Size: 10,497 Square Feet
- Features: Desert Front, Desert Back, Grass Rear, <1/2 Acre
Details
- Additional structures: Shed(s)
- Parcel number: R015550
- Zoning description: Single Family
Construction
Type & style
- Home type: SingleFamily
- Property subtype: Single Family Residence
Materials
- Stucco, Wood
- Roof: Shingle
Condition
- Year built: 1959
Utilities & green energy
- Electric: Public
- Sewer: Public Sewer
- Water: Public
Community & HOA
Location
- Region: Alamogordo
Financial & listing details
- Tax assessed value: $319,001
- Annual tax amount: $2,714
- Date on market: 7/3/2024
- Listing terms: VA Loan,Conventional,FHA,Cash
Price history
| Date | Event | Price |
|---|---|---|
| 8/15/2024 | Sold | -- |
Source:  OCMLS #169576 Report a problem OCMLS #169576 Report a problem | ||
| 7/11/2024 | Contingent | $320,000$111/sqft |
Source: OCMLS #169576 Report a problem | ||
| 7/3/2024 | Listed for sale | $320,000$111/sqft |
Source: OCMLS #169576 Report a problem | ||
| 7/1/2024 | Listing removed | -- |
Source: Owner Report a problem | ||
| 6/24/2024 | Price change | $320,000-1.5%$111/sqft |
Source: Owner Report a problem | ||
| 6/17/2024 | Listed for sale | $325,000+51.2%$112/sqft |
Source: Owner Report a problem | ||
| 8/21/2020 | Sold | -- |
Source: Agent Provided Report a problem | ||
| 7/2/2020 | Pending sale | $215,000$74/sqft |
Source: Future Real Estate #162913 Report a problem | ||
| 7/2/2020 | Listed for sale | $215,000+0.2%$74/sqft |
Source: Future Real Estate #162913 Report a problem | ||
| 9/3/2019 | Listing removed | $214,500$74/sqft |
Source: Future Real Estate #160980 Report a problem | ||
| 8/27/2019 | Price change | $214,500-0.2%$74/sqft |
Source: Future Real Estate #160980 Report a problem | ||
| 8/13/2019 | Price change | $215,000-0.2%$74/sqft |
Source: Future Real Estate #160980 Report a problem | ||
| 8/5/2019 | Price change | $215,500-0.9%$75/sqft |
Source: Future Real Estate #160980 Report a problem | ||
| 7/22/2019 | Price change | $217,500-2.2%$75/sqft |
Source: Future Real Estate #160980 Report a problem | ||
| 7/15/2019 | Price change | $222,500-0.4%$77/sqft |
Source: Future Real Estate #160980 Report a problem | ||
| 7/8/2019 | Price change | $223,500-0.4%$77/sqft |
Source: Future Real Estate #160980 Report a problem | ||
| 6/24/2019 | Listed for sale | $224,500+2.3%$78/sqft |
Source: Future Real Estate #160980 Report a problem | ||
| 3/9/2019 | Listing removed | -- |
Source: Hudson & Marshall Report a problem | ||
| 3/6/2019 | Pending sale | -- |
Source: Hudson & Marshall Report a problem | ||
| 6/15/2018 | Listed for sale | -- |
Source: Hudson & Marshall Report a problem | ||
| 10/31/2014 | Sold | -- |
Source: Agent Provided Report a problem | ||
| 7/19/2014 | Listed for sale | $219,500+2095%$76/sqft |
Source: Coldwell Banker Sudderth Nelson Inc #150409 Report a problem | ||
| 11/27/2013 | Sold | -- |
Source: Public Record Report a problem | ||
| 10/13/2013 | Price change | $10,000-87.3%$3/sqft |
Source: Auction.com Report a problem | ||
| 10/11/2013 | Listed for sale | -- |
Source: Auction.com Report a problem | ||
| 8/29/2013 | Listing removed | $79,000$27/sqft |
Source: Homepath #147521 Report a problem | ||
Public tax history
| Year | Property taxes | Tax assessment |
|---|---|---|
| 2025 | $2,714 +47.2% | $106,334 +47.9% |
| 2024 | $1,844 +1.1% | $71,888 +2.9% |
| 2023 | $1,824 +2.1% | $69,867 +2.9% |
| 2022 | $1,786 +0.7% | $67,905 +2.9% |
| 2021 | $1,773 +11.1% | $66,000 +10% |
| 2020 | $1,597 -8.6% | $60,000 -8.3% |
| 2019 | $1,747 +2.7% | $65,412 +1% |
| 2018 | $1,701 +6.4% | $64,765 |
| 2017 | $1,598 +0.8% | $64,765 |
| 2016 | $1,586 | $64,765 +2% |
| 2015 | -- | $63,496 |
Find assessor info on the county website
Neighborhood: 88310
Nearby homes
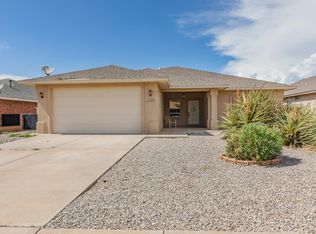
- $--4 bd2 ba1.8k sqft1155 San Cristo St, Alamogordo, NM 88310Sold
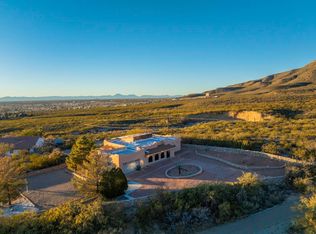
- $--4 bd3 ba1.8k sqft3433 Thunder Rd, Alamogordo, NM 88310Sold
- $251,6001 bd1 ba1.6k sqft1727 Corte Alegre, Alamogordo, NM 88310Off Market

- $229,8003 bd1 ba1.4k sqft1701 Buena Vista Ct, Alamogordo, NM 88310Off Market
- $--3 bd2 ba2k sqft1444 Melanie Ln, Alamogordo, NM 88310Sold
- $185,0004 bd2 ba1.5k sqft2402 Tulane Ave, Alamogordo, NM 88310For Sale
- $316,0003 bd2 ba1.9k sqft3007 El Dorado, Alamogordo, NM 88310Off Market
- $--3 bd2 ba1.8k sqft2351 Union Ave, Alamogordo, NM 88310Sold
- $975,0005 bd6 ba5.5k sqft153 San Pedro Dr, Alamogordo, NM 88310For Sale
Nearby schools
GreatSchools rating
- 4/10Sunset Hills ElementaryGrades: K-5Distance: 1 mi
- 7/10Chaparral Middle SchoolGrades: 6-8Distance: 1.5 mi
- 7/10Alamogordo High SchoolGrades: 9-12Distance: 1.9 mi
Schools provided by the listing agent
- Elementary: Buena Vista
- Middle: Chaparral Middle
- High: Buena Vista
Source: OCMLS. This data may not be complete. We recommend contacting the local school district to confirm school assignments for this home.
Sell for more on Zillow
Get a Zillow Showcase℠ listing at no additional cost and you could sell for .
$322,800
2% more
+$6,456
With Zillow Showcase(estimated)
$329,256
- New Mexico
- Otero County
- Alamogordo
- 88310
- 2706 Pontiac Dr
Nearby cities
Nearby zip codes
Other Alamogordo Topics
