Skip main navigation
Off market
  • $370,400

    2706 Rapids Way, Akron, OH 44312

    3beds
    1,636sqft
    SingleFamily
    Built in 2005
    0.34 Acres Lot
    $370,400 Zestimate®
    $226/sqft
    $1,980 Estimated rent

    Home value

    $370,400

    $352,000 - $389,000

    $1,980/mo

    Zestimate® history
    Loading
    Loading...

    Owner options

    List your home for rent

    $1,980/mo

    Rent Zestimate®

    Find your next renter with Zillow Rental Manager. Plus, with online applications, you can quickly screen prospective tenants – for free.

    Learn more

    $1,980/mo

    Rent Zestimate®

    Refinance and save

    $2,443/mo

    Est. payment

    Refinancing to a lower rate could help reduce your monthly payments and save thousands over the life of the loan.

    See today's rates

    $2,443/mo

    Est. payment

    Explore your selling options

    Work with a Zillow partner agent

    Leverage their expertise and Zillow's premium Showcase listings to get your home seen by more buyers.

    Get started

    List with your own agent

    Get your home in front of millions of buyers by listing it on Zillow.

    Learn how to do it

    Sell it yourself

    Take full control of how buyers see your home on Zillow by listing For Sale by Owner (FSBO).

    List your home

    What's special

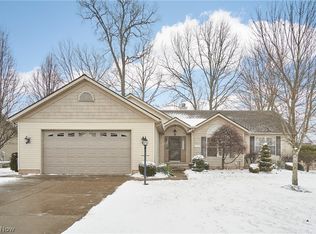
    Like new ranch in Mill Run Estates! Built by Image Homes, this split bedroom ranch offers an open concept living room with electric corner fireplace, dining room, and kitchen with stainless steel appliances and breakfast bar! A sliding patio door in the dining room leads to a wonderful 3 season sunroom with wood plank ceiling, fan and is wired for phone and cable! Two of the bedrooms are off of the living room as well as the main bathroom with shower. The master suite is near the kitchen and features a walk-in closet, garden tub, and walk-in shower. The laundry room with wash tub and cabinetry is nearby. The 12 course finished lower level adds over 500 square feet and would make a perfect in-law suite complete with living area, eat-in kitchen and another full bath with shower! All of this and a great location on a corner lot with 3 car side load garage and the seller offering a 1 year home warranty make this a must see home!

    This property is off market, which means it's not currently listed for sale or rent on Zillow. This may be different from what's available on other websites or public sources.

    Facts & features

    Interior

    Bedrooms & bathrooms
    • Bedrooms: 3
    • Bathrooms: 3
    • Full bathrooms: 3
    Heating
    • Forced air, Other, Gas
    Cooling
    • Central
    Appliances
    • Included: Dishwasher, Dryer, Garbage disposal, Microwave, Range / Oven, Refrigerator, Washer
    Features
    • Has fireplace: Yes
    Interior area
    • Total interior livable area: 1,636 sqft

    Property

    Parking
    • Parking features: Garage - Attached
    Features
    • Exterior features: Vinyl, Brick
    Lot
    • Size: 0.34 Acres
    Details
    • Parcel number: 5110503

    Construction

    Type & style
    • Home type: SingleFamily
    Materials
    • Metal
    • Roof: Asphalt
    Condition
    • Year built: 2005

    Community & neighborhood

    Location
    • Region: Akron

    HOA & financial

    HOA
    • Has HOA: Yes
    • HOA fee: $7 monthly

    Other

    Other facts
    • Appliances Equipment: Sump Pump
    • Driveway: Paved
    • Garage Features: Drain, Door Opener, Electric, Water Available
    • Restrictions: Other
    • Last Change Type: Pending
    • Style: Ranch
    • Water Sewer: Public Sewer, Public Water
    • Year Built Exception: Actual YBT
    • State: Ohio
    • Association: Northern Ohio Regional MLS
    • Sq Ft Above Source: Auditors Website
    • Sq Ft Below Source: Owner
    • Geocode Source: Google

    Price history

    DateEventPrice
    6/6/2018Sold$228,500-0.6%$140/sqft
    Source: MLS Now #3992301 Report a problem
    4/27/2018Pending sale$229,900$141/sqft
    Source: RE/MAX Crossroads Properties #3992301 Report a problem
    4/24/2018Listed for sale$229,900+369.2%$141/sqft
    Source: RE/MAX Crossroads Properties #3992301 Report a problem
    9/21/2005Sold$49,000$30/sqft
    Source: Public Record Report a problem
    12/20/2004Sold$49,000$30/sqft
    Source: Public Record Report a problem

    Public tax history

    YearProperty taxesTax assessment
    2025$7,028 +5.4%$111,580
    2024$6,667 +6%$111,580
    2023$6,292 +32.9%$111,580 +55.9%
    2022$4,733 +2.3%$71,572
    2021$4,625 $71,572
    2020-- $71,572 +17.5%
    2019$4,201 +20.6%$60,911 +0%
    2018$3,485 -3.8%$60,910
    2017$3,621 $60,910
    2016$3,621 $60,910
    2015$3,621 +1.2%$60,910
    2014$3,579 -7.3%$60,910 -8.7%
    2013$3,862 -2.7%$66,710
    2012$3,970 +7.1%$66,710 0%
    2011$3,707 -4%$66,711 -9.2%
    2010$3,862 $73,501 -11.5%
    2009-- $83,056
    2008$4,046 -6.6%$83,056 0%
    2007$4,333 -0.4%$83,069
    2006$4,351 +401.8%$83,069 +411.7%
    2005$867 $16,233
    2004-- --
    2003-- --

    Find assessor info on the county website

    Neighborhood: 44312

    Nearby schools

    GreatSchools rating
    Schools provided by the listing agent
    • District: Springfield LSD

    Source: The MLS. This data may not be complete. We recommend contacting the local school district to confirm school assignments for this home.

    Get a cash offer in 3 minutes
    Find out how much your home could sell for in as little as 3 minutes with a no-obligation cash offer.
    Estimated market value
    $370,400
    Get a cash offer in 3 minutes
    Find out how much your home could sell for in as little as 3 minutes with a no-obligation cash offer.
    Estimated market value
    $370,400