Skip main navigation
Active
Price cut: $507K (6/7)
$6,988,000

2706 Rivercrest Dr, Austin, TX 78746

4beds
4,064sqft
: 
Loading
Get pre-qualified
Single Family Residence
Built in 2007
9,713 Square Feet Lot
$-- Zestimate®
$1,719/sqft
$-- HOA

What's special

Fresh interior paintThermador and jennair appliancesPanoramic water viewsNew hvac systemsCompletely redesigned kitchenCovered lakeside entertainment pavilion
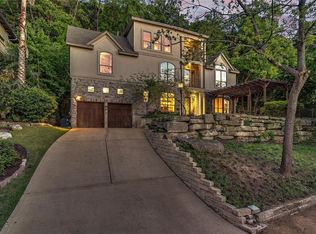
Gracefully poised along the coveted shores of Lake Austin, this is a rare expression of private waterfront luxury—where Mediterranean elegance meets the effortless rhythm of life on the water. Set behind an electric gate and embraced by mature trees and lush landscaping, this estate offers a level of privacy and serenity seldom found on the lake. Originally crafted in 2007 and thoughtfully reimagined between 2021 and 2024, the home has been elevated with substantial, high-quality updates that honor its architectural roots while delivering modern comfort and refinement. The heart of the home is a completely redesigned kitchen featuring Thermador and JennAir appliances, seamlessly blending form and function for both everyday living and elevated entertaining. New HVAC systems, water heaters, fresh interior paint, and a suite of Pella windows and doors along the lakefront—plus a striking new Pella front door—ensure comfort, efficiency, and uninterrupted views. With 4 bedrooms, 4.5 baths, the layout is both generous and versatile. A newly constructed full bath in the office/guest suite further enhances flexibility, making the home equally suited for hosting guests or creating a private retreat within the residence. Multiple living areas and decks invite moments of connection or quiet retreat, each oriented to capture the ever-changing beauty of Lake Austin. Outdoors, the property truly distinguishes itself. Spanning a .223-acre lot with an impressive 100 feet of Lake Austin frontage, the composite deck stretches the full width of the property—anchored by a private boat and jet ski dock on one end and a covered lakeside entertainment pavilion on the other. Whether hosting sunset gatherings, enjoying shaded afternoons beneath the trees, or curling up indoors with panoramic water views, this home was designed to entertain beautifully while remaining deeply personal and cozy.
128 days
|
1,636
|
60
|

Zillow last checked:

Listing updated:

Listed by:

Ashley Brinkoeter (512) 966-4720,

Keller Williams Realty Lone St (512) 868-1771

Source: Unlock MLS,MLS#: 3157437MLS Logo

Loading...

    Facts & features

    Interior

    Bedrooms & bathrooms
    • Bedrooms: 4
    • Bathrooms: 5
    • Full bathrooms: 4
    • 1/2 bathrooms: 1
    • Main level bedrooms: 1
    Primary bedroom
    • Features: Beamed Ceilings, Ceiling Fan(s), Primary Bedroom Dressing Room, Recessed Lighting
    • Level: Main
    Primary bathroom
    • Features: Chandelier, Quartz Counters, Double Vanity, Full Bath, Separate Shower, Soaking Tub, Walk-in Shower
    • Level: Main
    Kitchen
    • Features: Beamed Ceilings, Breakfast Bar, Kitchen Island, Quartz Counters, Gourmet Kitchen, High Ceilings, Open to Family Room, Recessed Lighting
    • Level: Main
    Heating
    • Central, Propane
    Cooling
    • Central Air
    Appliances
    • Included: Dishwasher, Disposal, Double Oven, Refrigerator
    Features
    • Entrance Foyer, High Ceilings, Primary Bedroom on Main, Pantry, Walk-In Closet(s), Wired for Sound, Multiple Living Areas, Multiple Dining Areas, Study/Home Office
    • Flooring: Tile, Wood
    • Windows: Display Window(s), Double Pane Windows, Window Treatments
    • Number of fireplaces: 2
    • Fireplace features: Family Room, See Remarks
    Interior area
    • Total interior livable area: 4,064 sqft

    Property

    Parking
    • Total spaces: 2
    • Parking features: Attached, Door-Multi, Garage Door Opener, Garage Faces Front, Off Street
    • Attached garage spaces: 2
    Accessibility
    • Accessibility features: None
    Features
    • Levels: Two
    • Stories: 2
    • Patio & porch: Covered, Deck
    • Exterior features: Boat Dock - Shared
    • Pool features: None
    • Spa features: None
    • Fencing: Wrought Iron
    • Has view: Yes
    • View description: Lake, River
    • Has water view: Yes
    • Water view: Lake,River
    • Waterfront features: Lake Front
    • Body of water: Lake Austin
    Lot
    • Size: 9,713 Square Feet
    • Dimensions: 100 x 97
    • Features: Level, Open Lot, Trees-Large (Over 40 Ft), Trees-Moderate
    Details
    • Additional structures: None
    • Parcel number: 01292101160000
    • Special conditions: Standard

    Construction

    Type & style
    • Home type: SingleFamily
    • Property subtype: Single Family Residence
    Materials
    • Foundation: Slab
    • Roof: Tile
    Condition
    • Updated/Remodeled
    • New construction: No
    • Year built: 2007

    Utilities & green energy

    • Sewer: Septic Tank
    • Water: Private
    • Utilities for property: Electricity Available

    Community & HOA

    Community
    • Features: None
    • Subdivision: Rivercrest Add Sec 01
    HOA
    • Has HOA: No
    Location
    • Region: Austin

    Financial & listing details

    • Price per square foot: $1,719/sqft
    • Tax assessed value: $4,987,459
    • Annual tax amount: $63,091
    • Date on market: 3/8/2026
    • Listing terms: Cash,Conventional,Texas Vet,VA Loan
    • Electric utility on property: Yes

      Estimated market value

      Not available

      Estimated sales range

      Not available

      Not available

      Price history

      DateEventPrice
      6/7/2026Price change$6,988,000-6.8%$1,719/sqft
      Source: Unlock MLS #3157437 Report a problem
      3/8/2026Listed for sale$7,495,000+178.1%$1,844/sqft
      Source: Unlock MLS #3157437 Report a problem
      5/11/2008Listing removed$2,695,000$663/sqft
      Source: Listhub #6465447 Report a problem
      4/22/2008Listed for sale$2,695,000-3.8%$663/sqft
      Source: Listhub #6465447 Report a problem
      1/17/2008Listing removed$2,800,000$689/sqft
      Source: Listhub #6465447 Report a problem
      12/30/2007Listed for sale$2,800,000$689/sqft
      Source: Listhub #6465447 Report a problem
      9/3/2002Sold--
      Source: Agent Provided Report a problem

      Public tax history

      YearProperty taxesTax assessment
      2025$63,091 +4.5%$4,224,323 +10%
      2024$60,382 +8%$3,840,294 +10%
      2023$55,898 -1.8%$3,491,176 +10%
      2022$56,917 $3,173,796 +10%
      2021-- $2,885,269 +10%
      2020$54,515 +41.3%$2,622,972
      2019$38,577 -10.7%$2,622,972
      2018$43,180 $2,622,972 -4.6%
      2017$43,180 +22%$2,750,000 +7.2%
      2016$35,393 $2,564,291 +10%
      2015$35,393 $2,331,174 +10%
      2014$35,393 $2,119,249 -3.1%
      2013-- $2,187,362 +3.4%
      2012-- $2,114,536 -6.2%
      2011-- $2,254,521 -10.1%
      2010-- $2,507,610 -1.9%
      2009-- $2,555,286 +39.5%
      2008-- $1,831,968 +80.8%
      2007-- $1,013,430 +48.9%
      2006-- $680,700 +2.6%
      2005-- $663,651 +65.1%
      2002$4,225 $401,940
      Find assessor info on the county website

      Monthly payment

      Est. payment

      Payment breakdown

      Explore the cost of this home by adjusting the details. Changes won't be saved.
      All calculations are estimates and provided by Zillow, Inc. for informational purposes only. Actual amounts may vary.
      HOA fees may include property taxes on listings classified as Co-Ops. Contact the listing agent and/or owner for fee details.
      Mortgage interest rates are dependent on a number of factors, including credit score, down payment, and repayment length. Interest rate data provided by Zillow Group Marketplace, Inc. as of 1/1/1970 from various mortgage lenders with which we have lead or other similar arrangements; the Estimated Payment is an average of those rates.
      See how much you could borrow to make a competitive offer.

      Climate risks

      Neighborhood: 78746

      Getting around

      8 / 100
      Car-Dependent
      0 / 100
      No Nearby Transit
      3 / 100
      Somewhat Bikeable

      Nearby schools

      GreatSchools rating
      Schools provided by the listing agent
      • Elementary: Bridge Point
      • Middle: Hill Country
      • High: Westlake
      • District: Eanes ISD

      Source: Unlock MLS. This data may not be complete. We recommend contacting the local school district to confirm school assignments for this home.

      A local agent can set up tours, give advice and negotiate with sellers.

      A local lender can help you make sure your offer is ready when you are.

      Browse local experts

      Similar homes