Don't Miss Out on this 24-Hour Opportunity! Step into this enchanting bungalow that has been thoughtfully updated and is now available at an irresistible price! A freshly constructed front porch awaits your enjoyment as you savor the upcoming fall season. Inside, you'll find pristine white walls and rich walnut-stained floors (all floors will be transformed to this elegant dark hue before closing), beautifully complemented by the original wood trim, which preserves the classic charm of this historic home. The arched door frames add a timeless touch that is highly sought after in today's homes.
You'll also appreciate the convenience of a newly remodeled bathroom with modern plumbing updates. The sewer line to the home has been replaced with a clean out, and the roof is only 3 years old, providing peace of mind for the future. The main floor features a convenient laundry area right off the kitchen, and a mudroom by the backdoor adds to the home's functionality.This residence exudes an abundance of charm and is eagerly awaiting a new owner to cherish it. Don't wait, as immediate occupancy is available for this exceptional opportunity! Minutes from Mission, Merriam & Shawnee. Easy highway access.
Sold
Price Unknown
2706 S 36th St, Kansas City, KS 66106
2beds
1,039sqft
Single Family Residence
Built in 1927
6,970 Square Feet Lot
$182,400 Zestimate®
$--/sqft
$1,348 Estimated rent
Home value
$182,400
$171,000 - $193,000
$1,348/mo
Zestimate® history
Owner options
List your home for rent
$1,348/mo
Rent Zestimate®
Find your next renter with Zillow Rental Manager. Plus, with online applications, you can quickly screen prospective tenants – for free.
$1,348/mo
Rent Zestimate®
Refinance and save
Refinancing to a lower rate could help reduce your monthly payments and save thousands over the life of the loan.
Explore your selling options
Work with a Zillow partner agent
Leverage their expertise and Zillow's premium Showcase listings to get your home seen by more buyers.
Get startedList with your own agent
Get your home in front of millions of buyers by listing it on Zillow.
Learn how to do itSell it yourself
Take full control of how buyers see your home on Zillow by listing For Sale by Owner (FSBO).
List your homeWhat's special
Newly remodeled bathroomModern plumbing updatesElegant dark hueRich walnut-stained floorsPristine white walls
Zillow last checked:
Listing updated:
Listed by:
Blake Nelson Team 913-825-7568,
KW KANSAS CITY METRO,
Hannah Murrell 913-617-8335,
KW KANSAS CITY METRO
Bought with:
Heather Thompson, 00246459
KW KANSAS CITY METRO
Source: Heartland MLS as distributed by MLS GRID,MLS#: 2456155
Facts & features
Interior
Bedrooms & bathrooms
- Bedrooms: 2
- Bathrooms: 1
- Full bathrooms: 1
Primary bedroom
- Features: Wood Floor
- Level: First
- Area: 90 Square Feet
- Dimensions: 9 x 10
Bedroom 2
- Features: Wood Floor
- Level: First
- Area: 80 Square Feet
- Dimensions: 8 x 10
Bathroom 1
- Features: Shower Only, Vinyl
- Level: First
- Area: 49 Square Feet
- Dimensions: 7 x 7
Dining room
- Features: Wood Floor
- Level: First
- Area: 60 Square Feet
- Dimensions: 6 x 10
Kitchen
- Features: Wood Floor
- Level: First
- Area: 99 Square Feet
- Dimensions: 11 x 9
Laundry
- Features: Wood Floor
- Level: First
Living room
- Features: Wood Floor
- Level: First
- Area: 300 Square Feet
- Dimensions: 12 x 25
Heating
- Forced Air
Cooling
- Electric
Appliances
- Included: Refrigerator, Gas Range, Stainless Steel Appliance(s)
- Laundry: Main Level, Off The Kitchen
Features
- Ceiling Fan(s), Painted Cabinets
- Flooring: Tile, Wood
- Windows: Window Coverings
- Basement: Concrete,Full,Unfinished
- Has fireplace: No
Interior area
- Total structure area: 1,039
- Total interior livable area: 1,039 sqft
- Finished area above ground: 1,039
- Finished area below ground: 0
Property
Parking
- Total spaces: 2
- Parking features: Detached, Garage Door Opener
- Garage spaces: 2
Features
- Patio & porch: Porch
- Fencing: Wood
Lot
- Size: 6,970 Square Feet
- Features: City Lot
Details
- Additional structures: Garage(s)
- Parcel number: 079255
Construction
Type & style
- Home type: SingleFamily
- Architectural style: Traditional
- Property subtype: Single Family Residence
Materials
- Frame, Metal Siding
- Roof: Composition
Condition
- Year built: 1927
Utilities & green energy
- Sewer: Public Sewer
- Water: Public
Community & HOA
Community
- Subdivision: Crestline Gardens
HOA
- Has HOA: No
Location
- Region: Kansas City
Financial & listing details
- Tax assessed value: $168,500
- Annual tax amount: $2,303
- Date on market: 9/24/2023
- Listing terms: Cash,Conventional,FHA,VA Loan
- Ownership: Private
- Road surface type: Paved
Price history
| Date | Event | Price |
|---|---|---|
| 10/16/2023 | Sold | -- |
Source:  Heartland MLS as distributed by MLS GRID #2456155 Report a problem Heartland MLS as distributed by MLS GRID #2456155 Report a problem | ||
| 9/25/2023 | Pending sale | $150,000$144/sqft |
Source: Heartland MLS as distributed by MLS GRID #2456155 Report a problem | ||
| 9/24/2023 | Listed for sale | $150,000+120.6%$144/sqft |
Source: Heartland MLS as distributed by MLS GRID #2456155 Report a problem | ||
| 2/25/2016 | Sold | -- |
Source: Public Record Report a problem | ||
| 12/24/2015 | Pending sale | $68,000$65/sqft |
Source: Keller Williams - Kansas City - Northland #1969445 Report a problem | ||
| 12/9/2015 | Price change | $68,000-1.3%$65/sqft |
Source: Owner Report a problem | ||
| 11/30/2015 | Listed for sale | $68,900+130.4%$66/sqft |
Source: Owner Report a problem | ||
| 6/17/2015 | Sold | -- |
Source: Heartland MLS as distributed by MLS GRID #45001_1938441 Report a problem | ||
| 5/15/2015 | Listed for sale | $29,900-35%$29/sqft |
Source: RE/MAX Innovations #1938441 Report a problem | ||
| 3/11/2014 | Listing removed | $46,000$44/sqft |
Source: Michelle O'Connor Real Estate #1850237 Report a problem | ||
| 9/13/2013 | Listed for sale | $46,000$44/sqft |
Source: Michelle O'Connor Real Estate #1850237 Report a problem | ||
Public tax history
| Year | Property taxes | Tax assessment |
|---|---|---|
| 2025 | $3,003 +12.8% | $19,377 +7.4% |
| 2024 | $2,663 +0.6% | $18,043 +12.1% |
| 2023 | $2,647 +14.9% | $16,089 +15.6% |
| 2022 | $2,303 +28.1% | $13,915 +31.4% |
| 2021 | $1,799 +5.4% | $10,591 +5% |
| 2020 | $1,706 +6.4% | $10,085 +8% |
| 2019 | $1,604 +7.6% | $9,338 +5% |
| 2018 | $1,490 +1.5% | $8,890 +6.5% |
| 2017 | $1,468 +38.3% | $8,349 +34.7% |
| 2016 | $1,061 -4.3% | $6,199 |
| 2015 | $1,110 -33.4% | $6,199 -29.2% |
| 2014 | $1,665 | $8,757 |
| 2013 | -- | $8,757 |
| 2012 | -- | $8,757 |
| 2011 | -- | -- |
| 2008 | -- | $11,006 -3.2% |
| 2007 | -- | $11,374 +26.6% |
| 2006 | -- | $8,982 +10.5% |
| 2005 | -- | $8,131 +10.3% |
| 2004 | -- | $7,372 +5.9% |
| 2003 | -- | $6,958 |
| 2002 | -- | $6,958 +27.1% |
| 2000 | -- | $5,475 |
Find assessor info on the county website
Neighborhood: Argentine
Nearby homes
- $--3 bd2 ba1.1k sqft2710 S 36th St, Kansas City, KS 66106Sold

- $129,3002 bd1 ba960 sqft2700 S 36th St, Kansas City, KS 66106Off Market

- $142,4002 bd1 ba1.1k sqft2711 S 37th St, Kansas City, KS 66106Off Market
- $165,4003 bd1 ba1.3k sqft2714 S 36th St, Kansas City, KS 66106Off Market
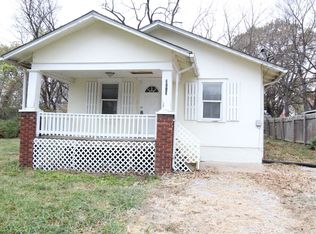
- $164,9003 bd1 ba1k sqft2701 S 37th St, Kansas City, KS 66106Off Market
- $240,0004 bd2 ba1.5k sqft2715 S 37th St, Kansas City, KS 66106For Sale
- $160,7002 bd1 ba1k sqft2707 S 36th St, Kansas City, KS 66106Off Market
- $107,4001 bd1 ba470 sqft2717 S 37th St, Kansas City, KS 66106Off Market
Nearby schools
GreatSchools rating
- 7/10Junction Elementary SchoolGrades: PK-5Distance: 0.3 mi
- 4/10Turner Middle SchoolGrades: 6-8Distance: 2.5 mi
- 1/10Turner High SchoolGrades: 9-12Distance: 1.8 mi
Schools provided by the listing agent
- Elementary: Junction
- Middle: Turner
- High: Turner
Source: Heartland MLS as distributed by MLS GRID. This data may not be complete. We recommend contacting the local school district to confirm school assignments for this home.
Get a cash offer in 3 minutes
Find out how much your home could sell for in as little as 3 minutes with a no-obligation cash offer.
Estimated market value
$182,400
Get a cash offer in 3 minutes
Find out how much your home could sell for in as little as 3 minutes with a no-obligation cash offer.
Estimated market value
$182,400
- Kansas
- Wyandotte County
- Kansas City
- 66106
- Argentine
- 2706 S 36th St
Nearby cities
Nearby neighborhoods
Nearby zip codes
Other Kansas City Topics
