ONE OF A KIND HOME AT THIS PRICE!! Welcome to 2706 S Fairway Drive…A Private Oasis in Walden Lake’s Coveted Tanglewood Section. Nestled on a lush, tree-lined 1-ACRE LOT with tranquil CONSERVATION VIEWS, this FULLY REMODELED 4-bedroom + DEN (has a closet and could act as a 5TH BEDROOM), 2-bathroom home is a rare find. Located on a quiet, NO-THROUGH-TRAFFIC street surrounded by other custom homes, this peaceful retreat offers the best of Florida living-privacy, sustainability, & plenty of space to gather & grow. From the moment you arrive, you’ll appreciate the immaculate curb appeal, a large driveway, & an oversized side-entry 2-car garage. SOLAR PANELS installed keep utility costs incredibly low - offering savings that can feel like having an extra $45,000 paid off on your mortgage! Step through the stunning CIRCULAR WOOD DOUBLE GLASS ENTRY DOORS & prepare to fall in love. Inside, gorgeous WOOD-LOOK PORCELAIN TILE flows seamlessly through every main living space & bedroom - there’s NO CARPET anywhere. Sunlight pours through large windows & sliders, filling each room w/natural light and a welcoming warmth. The open layout begins w/a bright, airy living room and formal dining area perfect for family dinners & special gatherings. At the heart of the home, the gourmet kitchen overlooks a spacious family room highlighted by a charming WOOD-ACCENT FIREPLACE - ideal for cozy evenings in. The kitchen itself is a dream: WHITE SHAKER CABINETS, sleek STAINLESS-STEEL APPLIANCES including a French door refrigerator, GRANITE COUNTERS, a large island NAVY LEATHERED GRANITE TOP, w/stylish pendant lighting, & plenty of storage including a BUILT-IN PANTRY. There’s even a passthrough window to the back porch for effortless indoor-outdoor entertaining. Tucked privately on one side of the home, the expansive primary suite is a true retreat w/huge walk-in closet & a spa-like en suite bathroom. Relax in the STAND-ALONE SOAKING TUB or enjoy the luxurious TILED WALK-IN SHOWER w/DUAL SHOWER HEADS & CUSTOM TILE ACCENTS. DUAL GRANITE-TOPPED VANITIES & classic brick-pattern tile flooring. The 3 additional bedrooms offer privacy for family or guests and share a beautifully updated bathroom w/pool access - complete w/large granite double vanity & a tub/shower combo. THE DEN HAS A CLOSET could act as a 5TH BEDROOM & features elegant French doors, is perfect as a home office, nursery, or playroom to suit your family’s needs. TRIPLE GLASS SLIDERS FROM THE MASTER SUITE & LIVING ROOM, POCKET & DOUBLE SLIDERS FROM THE KITCHEN, & BACK BEDROOM wide to create a seamless transition to your outdoor sanctuary. The spacious covered porch is made for entertaining & overlooks a sparkling pool & spa, surrounded by new screening, an UPDATED DECK WITH TRU GRIT SAND FOSSIL COATING, and a charming WHITE VINYL PICKET FENCE for privacy & safety. The conservation area to the right of the home provides the ultimate peaceful backdrop w/frequent visits from local birds & wildlife. Additional features include: * DOUBLE-PANE, ENERGY-EFFICIENT VINYL WINDOWS* PLANTATION SHUTTERS ON FRONT WINDOWS* 80-GALLON WATER HEATER* WATER SOFTENER *OVERSIZED TWO-CAR GARAGE with attic access for extra storage *NEW GAS HEAT PUMP FOR THE SPA *Fully fenced backyard around the pool area. Living in Walden Lake means enjoying miles of scenic lakeside trails, a large fishing lake and dock, sports fields, two dog parks, a toddler playground, & a welcoming sense of community - all with a VERY LOW HOA FEE AND NO CDD.
Sold for $577,500
$577,500
2706 S FAIRWAY DRIVE, PLANT CITY, FL 33566
5beds
2,637sqft
Single Family Residence
Built in 1990
1.01 Acres Lot
$567,100 Zestimate®
$219/sqft
$3,409 Estimated rent
Home value
$567,100
Estimated sales range
Not available
$3,409/mo
Zestimate® history
Owner options
List your home for rent
$3,409/mo
Rent Zestimate®
Find your next renter with Zillow Rental Manager. Plus, with online applications, you can quickly screen prospective tenants – for free.
$3,409/mo
Rent Zestimate®
Refinance and save
$4,024/mo
Est. payment
Refinancing to a lower rate could help reduce your monthly payments and save thousands over the life of the loan.
$4,024/mo
Est. payment
Explore your selling options
Work with a Zillow partner agent
Leverage their expertise and Zillow's premium Showcase listings to get your home seen by more buyers.
Get startedList with your own agent
Get your home in front of millions of buyers by listing it on Zillow.
Learn how to do itSell it yourself
Take full control of how buyers see your home on Zillow by listing For Sale by Owner (FSBO).
List your homeWhat's special
Large islandGranite countersNavy leathered granite topDual granite-topped vanitiesWood-look porcelain tileUpdated deckConservation views
Zillow last checked:
Listing updated:
Listed by:
Aaron Eshack 813-917-3765,
ASSIST 2 SELL THE ESHACK TEAM 813-400-1395
Bought with:
Nick Janovsky, 3324411
PREMIER SOTHEBYS INTL REALTY
Source: Stellar MLS,MLS#: TB8407321 Originating MLS: Suncoast Tampa
Originating MLS: Suncoast Tampa
Facts & features
Interior
Bedrooms & bathrooms
- Bedrooms: 5
- Bathrooms: 2
- Full bathrooms: 2
Rooms
- Room types: Family Room, Utility Room
Primary bedroom
- Features: En Suite Bathroom, Walk-In Closet(s)
- Level: First
- Area: 270 Square Feet
- Dimensions: 18x15
Bathroom 2
- Features: Built-in Closet
- Level: First
- Area: 110 Square Feet
- Dimensions: 11x10
Bathroom 3
- Features: Built-in Closet
- Level: First
- Area: 110 Square Feet
- Dimensions: 11x10
Bathroom 4
- Features: Built-in Closet
- Level: First
- Area: 110 Square Feet
- Dimensions: 11x10
Den
- Features: Built-in Closet
- Level: First
- Area: 72 Square Feet
- Dimensions: 9x8
Dining room
- Level: First
- Area: 210 Square Feet
- Dimensions: 15x14
Kitchen
- Features: Kitchen Island
- Level: First
- Area: 252 Square Feet
- Dimensions: 18x14
Living room
- Level: First
- Area: 324 Square Feet
- Dimensions: 18x18
Heating
- Central, Electric, Exhaust Fan, Solar
Cooling
- Central Air
Appliances
- Included: Convection Oven, Cooktop, Dishwasher, Disposal, Electric Water Heater, Microwave, Refrigerator, Water Softener
- Laundry: Inside
Features
- Ceiling Fan(s), Central Vacuum, Dry Bar, Eating Space In Kitchen, High Ceilings, Kitchen/Family Room Combo, Solid Wood Cabinets, Split Bedroom, Stone Counters, Thermostat, Walk-In Closet(s)
- Flooring: Porcelain Tile
- Doors: Sliding Doors
- Windows: ENERGY STAR Qualified Windows, Insulated Windows, Low Emissivity Windows, Skylight(s)
- Has fireplace: Yes
- Fireplace features: Family Room, Wood Burning
Interior area
- Total structure area: 3,781
- Total interior livable area: 2,637 sqft
Property
Parking
- Total spaces: 2
- Parking features: Driveway, Garage Door Opener, Oversized
- Attached garage spaces: 2
- Has uncovered spaces: Yes
- Details: Garage Dimensions: 26x22
Features
- Levels: One
- Stories: 1
- Patio & porch: Rear Porch, Screened
- Exterior features: Irrigation System, Private Mailbox
- Has private pool: Yes
- Pool features: Child Safety Fence, Gunite, Heated, In Ground, Lighting, Screen Enclosure
- Has spa: Yes
- Spa features: Heated, In Ground
- Fencing: Vinyl
- Has view: Yes
- View description: Trees/Woods, Pond
- Has water view: Yes
- Water view: Pond
- Waterfront features: Pond, Lake Privileges
Lot
- Size: 1.01 Acres
- Dimensions: 102.55 x 130.44
- Features: Conservation Area, In County, Landscaped
- Residential vegetation: Fruit Trees, Mature Landscaping, Oak Trees, Trees/Landscaped
Details
- Parcel number: P0629225AN00000100022.0
- Zoning: PD
- Special conditions: None
Construction
Type & style
- Home type: SingleFamily
- Property subtype: Single Family Residence
Materials
- Block, Stucco
- Foundation: Slab
- Roof: Shingle
Condition
- New construction: No
- Year built: 1990
Utilities & green energy
- Electric: Photovoltaics Seller Owned
- Sewer: Public Sewer
- Water: Public
- Utilities for property: BB/HS Internet Available, Electricity Connected, Public, Solar, Sprinkler Meter, Street Lights
Green energy
- Energy generation: Solar
Community & HOA
Community
- Features: Community Boat Ramp, Fishing, Water Access, Dog Park, Park, Playground, Sidewalks
- Security: Smoke Detector(s)
- Pet fee: $0 monthly
- Subdivision: WALDEN LAKE UNIT 18
HOA
- Has HOA: Yes
- HOA fee: $67 monthly
- HOA name: Bette Guarino
- HOA phone: 813-754-8999
- Second HOA name: Walden Lake
- Second HOA phone: 813-754-8999
Location
- Region: Plant City
Financial & listing details
- Price per square foot: $219/sqft
- Tax assessed value: $444,695
- Annual tax amount: $6,334
- Date on market: 7/15/2025
- Cumulative days on market: 90 days
- Listing terms: Cash,Conventional,FHA,VA Loan
- Ownership: Fee Simple
- Total actual rent: 0
- Electric utility on property: Yes
- Road surface type: Paved, Asphalt
Price history
| Date | Event | Price |
|---|---|---|
| 11/12/2025 | Sold | $577,500+0.5%$219/sqft |
Source:  Stellar MLS #TB8407321 Report a problem Stellar MLS #TB8407321 Report a problem | ||
| 10/13/2025 | Pending sale | $574,900$218/sqft |
Source: Stellar MLS #TB8407321 Report a problem | ||
| 9/26/2025 | Price change | $574,900-4.2%$218/sqft |
Source: Stellar MLS #TB8407321 Report a problem | ||
| 8/22/2025 | Price change | $599,900-4%$227/sqft |
Source: Stellar MLS #TB8407321 Report a problem | ||
| 7/15/2025 | Listed for sale | $624,900+50.6%$237/sqft |
Source: Stellar MLS #TB8407321 Report a problem | ||
| 7/12/2024 | Listing removed | $415,000-9.8%$157/sqft |
Source: Stellar MLS #U8118946 Report a problem | ||
| 5/12/2021 | Sold | $460,000+10.8%$174/sqft |
Source: Stellar MLS #U8118946 Report a problem | ||
| 4/12/2021 | Pending sale | $415,000$157/sqft |
Source: Stellar MLS #U8118946 Report a problem | ||
| 4/8/2021 | Listed for sale | $415,000+20.3%$157/sqft |
Source: Stellar MLS #U8118946 Report a problem | ||
| 4/10/2018 | Sold | $344,900$131/sqft |
Source: Public Record Report a problem | ||
| 2/1/2018 | Price change | $344,900-1.4%$131/sqft |
Source: BLUE SUN REALTY #T2924299 Report a problem | ||
| 1/19/2018 | Listed for sale | $349,900+69%$133/sqft |
Source: BLUE SUN REALTY #T2924299 Report a problem | ||
| 8/20/2002 | Sold | $207,000+13.1%$78/sqft |
Source: Public Record Report a problem | ||
| 7/22/1998 | Sold | $183,000+1.9%$69/sqft |
Source: Public Record Report a problem | ||
| 10/19/1994 | Sold | $179,500$68/sqft |
Source: Public Record Report a problem | ||
Public tax history
| Year | Property taxes | Tax assessment |
|---|---|---|
| 2025 | $6,847 +8.1% | $416,118 +2.9% |
| 2024 | $6,334 +2.5% | $404,391 +3% |
| 2023 | $6,181 +2.7% | $392,613 +3% |
| 2022 | $6,020 +32.4% | $381,178 +30.4% |
| 2021 | $4,546 +0.8% | $292,230 +1.4% |
| 2020 | $4,508 +1.6% | $288,195 +2.3% |
| 2019 | $4,435 | $281,716 +61.8% |
| 2018 | $4,435 +84.9% | $174,157 -23.8% |
| 2017 | $2,399 +1.6% | $228,657 +36.9% |
| 2016 | $2,361 +5.9% | $167,067 +0.7% |
| 2015 | $2,229 -0.9% | $165,906 +0.8% |
| 2014 | $2,250 | $164,589 +1.5% |
| 2013 | $2,250 +0.9% | $162,157 +1.7% |
| 2012 | $2,230 -6.1% | $159,446 -4.3% |
| 2011 | $2,376 -28.5% | $166,619 -21.2% |
| 2010 | $3,321 +2.7% | $211,363 +2.7% |
| 2009 | $3,235 -4.2% | $205,806 -5.1% |
| 2008 | $3,377 -3.1% | $216,753 +3% |
| 2007 | $3,486 -5.9% | $210,440 +2.5% |
| 2006 | $3,703 +0.6% | $205,307 +3% |
| 2005 | $3,681 | $199,327 +3% |
| 2004 | -- | $193,521 +1.9% |
| 2003 | -- | $189,913 +9.9% |
| 2002 | -- | $172,794 +1.6% |
| 2001 | -- | $170,073 -0.6% |
| 2000 | $3,177 | $171,178 |
Find assessor info on the county website
Neighborhood: 33566
Nearby homes
- $488,6740.31 Acres1906 Masters Way, Plant City, FL 33566Off Market
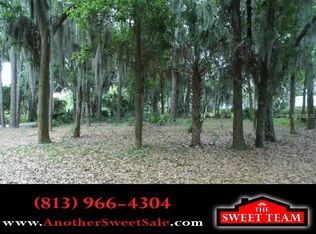
- $549,9003 bd4 ba2.8k sqft2703 S Fairway Dr, Plant City, FL 33566Off Market

- $301,5003 bd3 ba1.8k sqft2334 Village Green Blvd, Plant City, FL 33566Off Market

- $542,7004 bd3 ba2.7k sqft2705 S Fairway Dr, Plant City, FL 33566Off Market
- $375,0002 bd3 ba1.9k sqft2332 Village Green Blvd, Plant City, FL 33566Sold
- $536,3004 bd2 ba2.9k sqft2708 S Fairway Dr, Plant City, FL 33566Off Market
- $492,6004 bd2 ba2.4k sqft1908 Masters Way, Plant City, FL 33566Off Market
- $586,4004 bd3 ba3.3k sqft2701 S Fairway Dr, Plant City, FL 33566Off Market
Nearby schools
GreatSchools rating
- 7/10Walden Lake Elementary SchoolGrades: PK-5Distance: 1.7 mi
- 3/10Tomlin Middle SchoolGrades: 6-8Distance: 1.6 mi
- 5/10Plant City High SchoolGrades: 9-12Distance: 1.5 mi
Schools provided by the listing agent
- Elementary: Walden Lake-HB
- Middle: Tomlin-HB
- High: Plant City-HB
Source: Stellar MLS. This data may not be complete. We recommend contacting the local school district to confirm school assignments for this home.
Get a cash offer in 3 minutes
Find out how much your home could sell for in as little as 3 minutes with a no-obligation cash offer.
Estimated market value
$567,100
Get a cash offer in 3 minutes
Find out how much your home could sell for in as little as 3 minutes with a no-obligation cash offer.
Estimated market value
$567,100
- Florida
- Hillsborough County
- Plant City
- 33566
- 2706 S FAIRWAY DRIVE
Nearby cities
Nearby zip codes
Other Plant City Topics
