Skip main navigation
Off market
  • $439,000

    2706 S Xanadu Way, Aurora, CO 80014

    3beds
    4baths
    2,750sqft
    Townhouse
    Built in 1974
    1,306 Square Feet Lot
    $439,000 Zestimate®
    $160/sqft
    $2,973 Estimated rent

    Home value

    $439,000

    $417,000 - $461,000

    $2,973/mo

    Zestimate® history
    Loading
    Loading...

    Owner options

    List your home for rent

    $2,973/mo

    Rent Zestimate®

    Find your next renter with Zillow Rental Manager. Plus, with online applications, you can quickly screen prospective tenants – for free.

    Learn more

    $2,973/mo

    Rent Zestimate®

    Refinance and save

    $2,899/mo

    Est. payment

    Refinancing to a lower rate could help reduce your monthly payments and save thousands over the life of the loan.

    See today's rates

    $2,899/mo

    Est. payment

    Explore your selling options

    Work with a Zillow partner agent

    Leverage their expertise and Zillow's premium Showcase listings to get your home seen by more buyers.

    Get started

    List with your own agent

    Get your home in front of millions of buyers by listing it on Zillow.

    Learn how to do it

    Sell it yourself

    Take full control of how buyers see your home on Zillow by listing For Sale by Owner (FSBO).

    List your home

    What's special

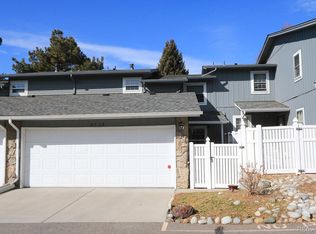
    A beautiful 3 story townhome in HeatherRidge South across from golf course for rent! 3 bedrooms, 4 baths, a completely finished suite in basement, huge kitchen, two patios and two car garage, pool access. Overland/Prairie District. Available to occupy: June 30-ish. Available to see/tour: Sunday May 26 10am-2pm and Monday May 27 9am to 8pm. NOT OPEN HOUSE- please call to make a specific appointment. Occupants still in home. The Home: Updated and very lovely - all baths are modern, two are newly renovated Awesome and spacious kitchen - Full washer and dryer Home has Xfinity wi-fi and cable Utilities to be paid include elec/gas ($100-150) and WiFi ($139) Alarm system Good community security Two large outdoor spaces/patios front and back Tons of garage storage Community Pool with clubhouse and grills Roof and gutters maintained by HOA HOA rules and regs apply HOA plows driveways, provides trash service, maintains landscaping Home uses Xcel Home Smart bulbs, faucets HVAC well maintained and under service plan Pest control provided First floor: Kitchen and living area - open concept - no doors or walls Two sets of Pella sliding glass doors open directly onto the patio from the kitchen and living area Openness allows a ton of sunlight into the first and second floors Vaulted ceilings 1/2 bath nicely appointed Gorgeous, gorgeous oak flooring throughout floor Kitchen has wall to wall modern cabinets, stainless fridge and DW, black ceramic stove/oven, microwave Functional island also has tons of storage and two power outlets Two-sided deep farmhouse sink Second floor: Huge master bedroom and en-suite bath, 14 x 18 , lots of lights with 3 windows, 10 walk-in closet and marble shower, designer light fixture Bedroom # 1 is also very large, 11 x 14 , has an open closet with full shelving, new light fixture, one window Bedroom # 2 is 14 x 9 and has a hanging closet, two windows and a designer light fixture Brand new renovated half bath - tub/shower, granite countertop, custom cabinets and mosaic tile floor Beautiful oak stairs lead to the floor New carpet on whole floor - every bedroom Linen closet Landing overlooks the living area Basement: Fully finished and updated New modern 3/4 bath - marble shower, unique shower shape/doors, chrome hardware, pocket door New carpet throughout floor, including stairs Large living space (18' x 11') and separate room with door (12' x 13') Two spacious closets - one walk in, one natural wood Two modern designer lights, three windows Bright, warm and inviting space Set up as a full apartment - furniture (optional) Furnace room Under the stairs storage Laundry area - also warm and cheery, custom doors, shelving, super quiet The neighborhood and area: Access to trails less than 1/4 mile 5 min drive to Cherry Creek Reservoir Brand new King Sooper under construction 5 min away (can bike there) 2 min by car / 15 min walk from the Iliff rail station that has parking Bus picks up at end of street Easy access to 225. 35 min to the airport. Shopping retail area 10 min away in three directions Quiet, older community Post office right around corner Interested? Please send email and tell me about yourself. Or give me a call. We'll go from there. Furnishings negotiable! Tenants pay electric/gas, WiFi, follow HOA rules

    This property is off market, which means it's not currently listed for sale or rent on Zillow. This may be different from what's available on other websites or public sources.

    Facts & features

    Interior

    Bedrooms & bathrooms
    • Bedrooms: 3
    • Bathrooms: 4
    Heating
    • Forced air
    Cooling
    • Other
    Appliances
    • Included: Dryer, Washer
    • Laundry: In Unit
    Features
    • Flooring: Hardwood
    • Basement: Finished
    • Has fireplace: Yes
    • Furnished: Yes
    Interior area
    • Total interior livable area: 2,750 sqft

    Property

    Parking
    • Parking features: Garage - Attached
    Features
    • Exterior features: Wood
    Lot
    • Size: 1,306 Square Feet
    Details
    • Parcel number: 197336142005

    Construction

    Type & style
    • Home type: Townhouse
    Materials
    • Wood
    • Roof: Composition
    Condition
    • Year built: 1974

    Community & HOA

    HOA
    • Has HOA: Yes
    • HOA fee: $301 monthly
    Location
    • Region: Aurora

    Financial & listing details

    • Price per square foot: $160/sqft
    • Tax assessed value: $493,300
    • Annual tax amount: $3,343

    Price history

    DateEventPrice
    8/5/2021Sold$432,000+36.1%$157/sqft
    Source: Public Record Report a problem
    3/24/2021Listing removed--
    Source: Owner Report a problem
    5/28/2019Listing removed$2,500$1/sqft
    Source: Owner Report a problem
    5/23/2019Listed for rent$2,500$1/sqft
    Source: Owner Report a problem
    6/2/2017Sold$317,500+58.8%$115/sqft
    Source: Public Record Report a problem
    9/15/2014Sold$200,000+14.3%$73/sqft
    Source: Public Record Report a problem
    12/11/2003Sold$175,000+44.6%$64/sqft
    Source: Public Record Report a problem
    5/23/1996Sold$121,000$44/sqft
    Source: Public Record Report a problem

    Public tax history

    YearProperty taxesTax assessment
    2025$3,343 +9.6%$30,831 -1.8%
    2024$3,051 +14.1%$31,410 -11.4%
    2023$2,673 -1.3%$35,435 +39.1%
    2022$2,709 $25,479 -2.8%
    2021-- $26,212 +16.4%
    2020$2,372 +23.1%$22,523
    2019$1,927 --
    2018$1,927 +1%$17,971
    2017$1,908 $17,971 +39.7%
    2016-- $12,863
    2015-- $12,863 +25.3%
    2014$1,495 +15.8%$10,268 -8.5%
    2013$1,291 $11,220
    2012-- $11,220
    2011$1,319 +1.7%$11,220 +2.2%
    2010$1,296 +22.3%$10,980
    2009$1,060 $10,980 -19.3%
    2008-- $13,604
    2007-- $13,604 -2.7%
    2006-- $13,986
    2005-- $13,986 -2.3%
    2002$1,055 +5.1%$14,310 +10.8%
    2001$1,004 $12,920
    Find assessor info on the county website

    Neighborhood: Dam East

    Nearby schools

    GreatSchools rating
    Get a cash offer in 3 minutes
    Find out how much your home could sell for in as little as 3 minutes with a no-obligation cash offer.
    Estimated market value
    $439,000
    Get a cash offer in 3 minutes
    Find out how much your home could sell for in as little as 3 minutes with a no-obligation cash offer.
    Estimated market value
    $439,000