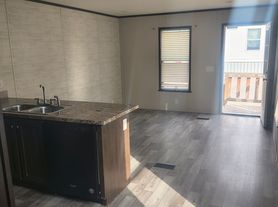
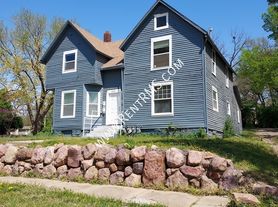
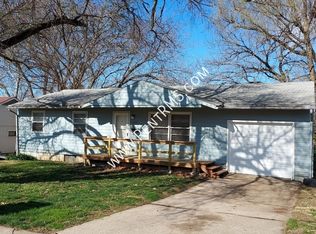
2 bedrooms with 1 bath and oversized 2 car garage!
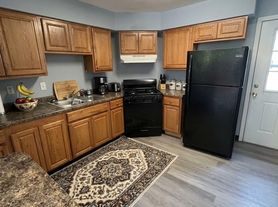
2706 SE Kentucky Ave in Topeka, KS is a two-bedroom, one-bath home offering practical, comfortable living. The kitchen includes an electric stove and refrigerator for everyday cooking and meal storage. An HVAC system provides year-round temperature control, and washer/dryer hookups add laundry convenience. A two-car garage offers covered parking and extra storage. This property presents a straightforward, well-equipped option for those seeking a manageable single-level residence.
Application fee is $65; please apply only if you are seriously interested, as this fee is nonrefundable. Tenants are responsible for all utilities. Additionally, liability insurance is required. If you do not have your own we offer one at the rate of $14.95 monthly. For pet owners, all pets must be screened through a third- party service (fees for this service are not affiliated with PMI). A nonrefundable pet application fee of $300 is required, along with monthly pet rent ranging from $30-$85 per pet, depending on size.
At PMI Advisory Group, we strive to provide an experience that is cost-effective and
convenient. That's why we include a Resident Benefits Package (RBP) to address common headaches for our residents and provide must-have services for our renters. This includes air filter delivery, utility setup assistance, credit building and more at a rate of $30/month, required with the rental. Residents have the option to personalize some components during onboarding. More details upon application.
Amenities: refrigerator, electric stove, hvac system, washer/dryer hookups, 2 car garage
House for rent
$1,050/moFees may apply
2706 SE Kentucky Ave, Topeka, KS 66605
2beds
757sqft
Price may not include required fees and charges. Learn more|
Single family residence
Available now
What's special
- 19 days |
- -- |
- -- |
Zillow last checked:
Listing updated:
Travel times

Let’s turn your rent into credit progress
Build credit history with every on-time payment and get credit for the payment you’re already making.
Facts & features
Interior
Bedrooms & bathrooms
- Bedrooms: 2
- Bathrooms: 1
- Full bathrooms: 1
Appliances
- Included: Refrigerator
Interior area
- Total interior livable area: 757 sqft
Property
Parking
- Details: Contact manager
Details
- Parcel number: 1330803015005000
Construction
Type & style
- Home type: SingleFamily
- Property subtype: Single Family Residence
Community & HOA
Location
- Region: Topeka
Financial & listing details
- Lease term: Contact For Details
Price history
| Date | Event | Price |
|---|---|---|
| 7/6/2026 | Listed for rent | $1,050$1/sqft |
Source: Zillow Rentals Report a problem | ||
| 5/20/2025 | Listing removed | $1,050$1/sqft |
Source: Zillow Rentals Report a problem | ||
| 5/9/2025 | Listed for rent | $1,050+116.5%$1/sqft |
Source: Zillow Rentals Report a problem | ||
| 5/2/2018 | Listing removed | $485$1/sqft |
Source: www.turbotenant.com Report a problem | ||
| 4/27/2018 | Listed for rent | $485$1/sqft |
Source: www.turbotenant.com Report a problem | ||
| 11/14/2012 | Sold | -- |
Source:  Sunflower AOR as distributed by MLS GRID #168984 Report a problem Sunflower AOR as distributed by MLS GRID #168984 Report a problem | ||
Neighborhood: Central Highland Park
Nearby schools
GreatSchools rating
- 3/10Highland Park CentralGrades: K-5Distance: 0.1 mi
- 2/10Eisenhower Middle SchoolGrades: 6-8Distance: 0.9 mi
- 2/10Highland Park High SchoolGrades: 9-12Distance: 0.8 mi