Welcome to your oasis in Southwest Cape Coral, where luxury meets tranquility in this beautifully landscaped 3-bedroom, 2-bathroom pool home.
Step through the triple pocket sliding doors and enter into an amazing backyard retreat. A long lanai stretches alongside a heated saltwater pool with spa (new light!), perfect for relaxing or entertaining. The built-in summer kitchen is a grill master’s dream, equipped with a gas grill, cooktop, refrigerator, and ample counter space.
For fishing enthusiasts, a freshwater canal right in your backyard provides easy access to casting lines and enjoying the outdoors. Bass competitions are held regularly in this canal system!
Inside, the open floorplan boasts high ceilings and a spacious living area anchored by a large island with breakfast bar seating. The kitchen features granite counters, Medallion soft-close cabinetry, stainless steel appliances, and a stunning sea glass backsplash. An oversized pantry offers plenty of storage space.
The primary bedroom is a private sanctuary with pocket sliding doors opening to the lanai, ideal for enjoying morning coffee. The luxurious master bath includes a soaking tub, walk-in shower, and dual master closets for added convenience. A split floor plan ensures privacy for bedrooms 2 and 3, with a hall guest bath serving as a direct-access pool bathroom.
Safety and convenience are ensured with generator hook up, electric drop-down hurricane shutters and a hurricane garage door. Recent upgrades include a brand-new metal roof, new insulation in attic, and new soffits.
Located south of Veterans Parkway, this home offers easy access to restaurants, shopping centers, places of worship, and bridges to Fort Myers, making it a prime choice for enjoying all that Southwest Florida has to offer.
Don’t miss the opportunity to make this stunning Cape Coral retreat your new home – schedule your showing today and experience the epitome of Florida living!
Closed
Street View
$575,000
2706 SW 10th Ave, Cape Coral, FL 33914
3beds
2,097sqft
Single Family Residence
Built in 2007
10,018 Square Feet Lot
$538,500 Zestimate®
$274/sqft
$3,401 Estimated rent
Home value
$538,500
$506,000 - $571,000
$3,401/mo
Zestimate® history
Owner options
List your home for rent
$3,401/mo
Rent Zestimate®
Find your next renter with Zillow Rental Manager. Plus, with online applications, you can quickly screen prospective tenants – for free.
$3,401/mo
Rent Zestimate®
Refinance and save
$3,725/mo
Est. payment
Refinancing to a lower rate could help reduce your monthly payments and save thousands over the life of the loan.
$3,725/mo
Est. payment
Explore your selling options
Work with a Zillow partner agent
Leverage their expertise and Zillow's premium Showcase listings to get your home seen by more buyers.
Get startedList with your own agent
Get your home in front of millions of buyers by listing it on Zillow.
Learn how to do itSell it yourself
Take full control of how buyers see your home on Zillow by listing For Sale by Owner (FSBO).
List your homeWhat's special
Zillow last checked:
Listing updated:
Listed by:
Chelsea Robinson 239-297-0160,
Keller Williams Realty Fort Myers and the Islands
Bought with:
Jennifer Clunk, 258031425
Realty One Group MVP
Source: Florida Gulf Coast MLS,MLS#: 224054567 Originating MLS: Florida Gulf Coast
Originating MLS: Florida Gulf CoastFacts & features
Interior
Bedrooms & bathrooms
- Bedrooms: 3
- Bathrooms: 2
- Full bathrooms: 2
Rooms
- Room types: Screened Porch, Great Room
Heating
- Central, Electric
Cooling
- Central Air, Ceiling Fan(s), Electric
Appliances
- Included: Dryer, Dishwasher, Disposal, Indoor Grill, Ice Maker, Microwave, Range, Refrigerator, RefrigeratorWithIce Maker, Washer
- Laundry: Inside, Laundry Tub
Features
- Breakfast Bar, Bedroom on Main Level, Bathtub, Tray Ceiling(s), Cathedral Ceiling(s), Dual Sinks, Eat-in Kitchen, Kitchen Island, Living/Dining Room, Main Level Primary, Pantry, Separate Shower, Cable TV, Walk-In Closet(s), Window Treatments, Split Bedrooms, Screened Porch, Great Room
- Flooring: Laminate, Tile
- Windows: Single Hung, Window Coverings
Interior area
- Total structure area: 2,573
- Total interior livable area: 2,097 sqft
Property
Parking
- Total spaces: 2
- Parking features: Attached, Covered, Garage, Paved, Garage Door Opener
- Attached garage spaces: 2
Features
- Stories: 1
- Patio & porch: Lanai, Porch, Screened
- Exterior features: Sprinkler/Irrigation, Outdoor Grill, Outdoor Kitchen, Shutters Electric
- Has private pool: Yes
- Pool features: Concrete, Electric Heat, Heated, In Ground, Pool Equipment, Screen Enclosure, Salt Water, Pool/Spa Combo
- Has spa: Yes
- Spa features: Electric Heat, Gunite, In Ground, Screened
- Has view: Yes
- View description: Canal
- Has water view: Yes
- Water view: Canal
- Waterfront features: Canal Access, Navigable Water, Seawall
Lot
- Size: 10,018 Square Feet
- Dimensions: 80 x 125 x 80 x 125
- Features: Rectangular Lot, Sprinklers Automatic
Details
- Parcel number: 344423C203220.0090
- Lease amount: $0
- Zoning description: R1-W
Construction
Type & style
- Home type: SingleFamily
- Architectural style: Ranch,One Story
- Property subtype: Single Family Residence
Materials
- Block, Concrete, Stucco
- Roof: Metal
Condition
- Resale
- Year built: 2007
Utilities & green energy
- Sewer: Assessment Paid, Public Sewer
- Water: Assessment Paid, Public
- Utilities for property: Cable Available, High Speed Internet Available
Community & HOA
Community
- Features: Non-Gated
- Security: Security System Leased, Burglar Alarm (Monitored), Security System, Smoke Detector(s)
- Condo and coop fee: $0
- Membership fee: $0
- Subdivision: CAPE CORAL
HOA
- Has HOA: No
- Amenities included: None
- Services included: None
- HOA phone: 000-000-0000
Location
- Region: Cape Coral
Financial & listing details
- Price per square foot: $274/sqft
- Tax assessed value: $526,673
- Annual tax amount: $5,530
- Date on market: 6/27/2024
- Cumulative days on market: 92 days
- Listing terms: All Financing Considered,Cash,FHA,VA Loan
- Ownership: Single Family
- Contingency: Inspection
- Road surface type: Paved
Price history
| Date | Event | Price |
|---|---|---|
| 9/27/2024 | Sold | $575,000-3.4%$274/sqft |
Source:  Florida Gulf Coast MLS #224054567 Report a problem Florida Gulf Coast MLS #224054567 Report a problem | ||
| 8/16/2024 | Pending sale | $595,000$284/sqft |
Source:  SWFLMLS #224054567 Report a problem SWFLMLS #224054567 Report a problem | ||
| 7/31/2024 | Price change | $595,000-0.8%$284/sqft |
Source: SWFLMLS #224054567 Report a problem | ||
| 6/27/2024 | Listed for sale | $600,000+35.1%$286/sqft |
Source: SWFLMLS #224054567 Report a problem | ||
| 9/3/2020 | Listing removed | $444,000$212/sqft |
Source: RE/MAX Realty Team #220017338 Report a problem | ||
| 9/2/2020 | Listed for sale | $444,000$212/sqft |
Source: RE/MAX Realty Team #220017338 Report a problem | ||
| 8/31/2020 | Sold | $444,000$212/sqft |
Source: Florida Gulf Coast MLS #220017338 Report a problem | ||
| 6/26/2020 | Pending sale | $444,000$212/sqft |
Source: RE/MAX Realty Team #220017338 Report a problem | ||
| 6/24/2020 | Price change | $444,000-3.3%$212/sqft |
Source: RE/MAX Realty Team #220017338 Report a problem | ||
| 5/27/2020 | Listed for sale | $459,000$219/sqft |
Source: RE/MAX Realty Team #220017338 Report a problem | ||
| 4/8/2020 | Listing removed | $459,000$219/sqft |
Source: RE/MAX Realty Team #220017338 Report a problem | ||
| 3/3/2020 | Listed for sale | $459,000+14.8%$219/sqft |
Source: RE/MAX Realty Team #220017338 Report a problem | ||
| 11/15/2016 | Sold | $400,000-7%$191/sqft |
Source: Public Record Report a problem | ||
| 11/1/2016 | Pending sale | $429,900$205/sqft |
Source: Century 21 Selling Paradise #216025932 Report a problem | ||
| 4/11/2016 | Listed for sale | $429,900+26.4%$205/sqft |
Source: American Brokers Realty Group #216025932 Report a problem | ||
| 3/17/2008 | Sold | $340,000+112.6%$162/sqft |
Source: Public Record Report a problem | ||
| 11/4/2005 | Sold | $159,900+566.3%$76/sqft |
Source: Public Record Report a problem | ||
| 1/7/2003 | Sold | $24,000+60%$11/sqft |
Source: Public Record Report a problem | ||
| 10/30/2002 | Sold | $15,000+66.7%$7/sqft |
Source: Public Record Report a problem | ||
| 9/17/2002 | Sold | $9,000$4/sqft |
Source: Public Record Report a problem | ||
Public tax history
| Year | Property taxes | Tax assessment |
|---|---|---|
| 2025 | $8,633 +51.3% | $526,673 +52.8% |
| 2024 | $5,706 +3.2% | $344,682 +3% |
| 2023 | $5,530 +5.9% | $334,643 +3% |
| 2022 | $5,221 -2.3% | $324,896 +4.1% |
| 2021 | $5,343 +14% | $312,074 +17.3% |
| 2020 | $4,686 +2.9% | $265,984 -1.4% |
| 2019 | $4,554 | $269,703 +5.7% |
| 2018 | $4,554 +0.1% | $255,156 -6.8% |
| 2017 | $4,552 -20.9% | $273,731 +12.8% |
| 2016 | $5,754 +10.8% | $242,700 +0.6% |
| 2015 | $5,193 -1.4% | $241,200 +6.3% |
| 2014 | $5,266 +3.9% | $227,001 +1.2% |
| 2013 | $5,070 +19.1% | $224,416 +16.6% |
| 2012 | $4,257 +2.2% | $192,482 +1.8% |
| 2011 | $4,163 +8.6% | $189,024 +14.1% |
| 2010 | $3,835 -10% | $165,688 -12.5% |
| 2009 | $4,262 -15.9% | $189,460 -32.3% |
| 2008 | $5,069 +268.5% | $279,760 +273% |
| 2007 | $1,376 -43% | $75,000 -42.5% |
| 2006 | $2,414 +322.1% | $130,330 +419.7% |
| 2004 | $572 +11.9% | $25,080 +16.9% |
| 2003 | $511 +273.1% | $21,460 +367.5% |
| 2002 | $137 | $4,590 -18.8% |
| 2000 | -- | $5,650 |
Find assessor info on the county website
Neighborhood: 33914
Nearby homes
- $386,8003 bd2 ba1.4k sqft2704 SW 10th Ave, Cape Coral, FL 33914Off Market
- $479,5004 bd2 ba2.1k sqft2710 SW 10th Ave, Cape Coral, FL 33914Off Market
- $669,9004 bd3 ba2.2k sqft2632 SW 10th Ave, Cape Coral, FL 33914New Construction
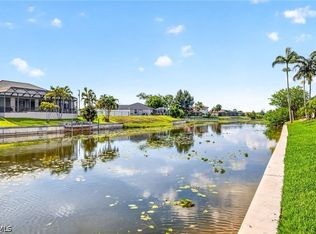
- $74,29010,001 Square Feet2714 SW 10th Ave, Cape Coral, FL 33914Off Market
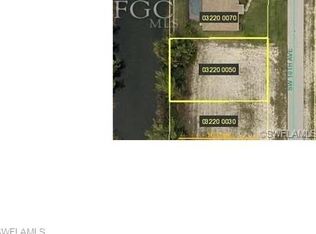
- $125,00010,628.64 Square Feet2718 SW 10th Ave, Cape Coral, FL 33914Lot/Land
- $356,8003 bd2 ba1.7k sqft2707 SW 10th Ave, Cape Coral, FL 33914Off Market
- $269,6003 bd2 ba1.4k sqft2703 SW 10th Ave, Cape Coral, FL 33914Off Market
- $69,445-- bd-- ba-- sqft2711 SW 10th Ave, Cape Coral, FL 33914Off Market
Nearby schools
GreatSchools rating
- 8/10Gulf Elementary SchoolGrades: PK-5Distance: 1.4 mi
- 7/10Gulf Middle SchoolGrades: 6-8Distance: 1.5 mi
- 5/10Cape Coral High SchoolGrades: 9-12Distance: 1.2 mi


Get pre-qualified for a loan
At Zillow Home Loans, we can pre-qualify you in as little as 5 minutes with no impact to your credit score.An equal housing lender. NMLS #10287.
Sell for more on Zillow
Get a Zillow Showcase℠ listing at no additional cost and you could sell for .
$538,500
2% more
+$10,770
With Zillow Showcase(estimated)
$549,270
- Florida
- Lee County
- Cape Coral
- 33914
- 2706 SW 10th Ave
Nearby cities
Nearby neighborhoods
Nearby zip codes
Other Cape Coral Topics
