Welcome to 2706 SW 3rd Place, nestled in a peaceful and welcoming community, conveniently located just off Veteran's Memorial Parkway. Enjoy easy access to everything Cape Coral, Fort Myers and Southwest Florida have to offer! This delightful three bedroom, two bath home features a spacious open floor plan, ideal for modern living. The kitchen has white cabinetry, stainless steal applicances and a central island with comfortable counter seating-perfect for entertaining or casual dining. Retreat to the primary bedroom and en-suite bathroom, complete with a separate tub and shower. The second bathroom has been recently updated to include a convenient tub and shower combination. Step outside to the screened-in lanai, an excellent space for entertaining guests or relaxing with family. The fully fenced backyard features a charming wood-burning fire pit, creating a cozy ambience for outdoor gatherings. Plus, piece of mind comes with a new roof installed in May 2023. Schedule your private showing today.
Contingent inspection
$299,900
2706 SW 3rd Pl, Cape Coral, FL 33914
3beds
1,297sqft
Single Family Residence
Built in 2007
10,018 Square Feet Lot
$-- Zestimate®
$231/sqft
$-- HOA
What's special
Screened-in lanaiSpacious open floor planCharming wood-burning fire pitFully fenced backyard
- 200 days
- 6
- 0
Zillow last checked:
Listing updated:
Listed by:
Patrick Quinlan 239-565-1556,
Harbour Shores Realty
Source: Florida Gulf Coast MLS,MLS#: 2026009290 Originating MLS: Florida Gulf Coast
Originating MLS: Florida Gulf CoastFacts & features
Interior
Bedrooms & bathrooms
- Bedrooms: 3
- Bathrooms: 2
- Full bathrooms: 2
Rooms
- Room types: Screened Porch
Primary bedroom
- Description: Master Bedroom
- Dimensions: 14.30 x 11.10
Dining room
- Description: Dining Room
- Dimensions: 11.50 x 8.70
Garage
- Description: Garage
- Dimensions: 19.70 x 19.10
Kitchen
- Description: Kitchen
- Dimensions: 11.40 x 11.60
Living room
- Description: Living Room
- Dimensions: 20.00 x 13.50
Screened porch
- Description: Lanai
- Dimensions: 17.70 x 9.70
Utility room
- Description: Utility Room
- Dimensions: 7.60 x 5.60
Heating
- Central, Electric
Cooling
- Central Air, Ceiling Fan(s), Electric
Appliances
- Included: Dryer, Dishwasher, Electric Cooktop, Freezer, Disposal, Ice Maker, Microwave, Refrigerator, RefrigeratorWithIce Maker, Self Cleaning Oven, Washer
- Laundry: Inside
Features
- Breakfast Bar, Bedroom on Main Level, Bathtub, Closet Cabinetry, Cathedral Ceiling(s), Kitchen Island, Living/Dining Room, Separate Shower, Cable TV, Window Treatments, Split Bedrooms, Screened Porch
- Flooring: Vinyl
- Windows: Single Hung, Window Coverings
Interior area
- Total structure area: 1,736
- Total interior livable area: 1,297 sqft
Video & virtual tour
Property
Parking
- Total spaces: 2
- Parking features: Attached, Driveway, Garage, Paved, Two Spaces, Garage Door Opener
- Attached garage spaces: 2
- Has uncovered spaces: Yes
Features
- Stories: 1
- Patio & porch: Lanai, Porch, Screened
- Exterior features: Fence, Fire Pit, Room For Pool, Shutters Manual, Gas Grill
- Waterfront features: None
Lot
- Size: 10,018 Square Feet
- Dimensions: 80 x 125 x 80 x 125
- Features: Rectangular Lot
Details
- Parcel number: 354423C201857.0290
- Lease amount: $0
- Zoning description: R1
Construction
Type & style
- Home type: SingleFamily
- Architectural style: Ranch,One Story
- Property subtype: Single Family Residence
Materials
- Block, Concrete, Stucco
- Roof: Shingle
Condition
- Resale
- Year built: 2007
Utilities & green energy
- Sewer: Assessment Paid, Public Sewer
- Water: Assessment Paid, Public
- Utilities for property: Cable Available, High Speed Internet Available
Community & HOA
Community
- Features: Non-Gated
- Security: None, Smoke Detector(s)
- Condo and coop fee: $0
- Membership fee: $0
- Subdivision: CAPE CORAL
HOA
- Has HOA: No
- Amenities included: None
- Services included: None
- HOA phone: 239-565-1556
Location
- Region: Cape Coral
Financial & listing details
- Price per square foot: $231/sqft
- Tax assessed value: $221,163
- Annual tax amount: $3,324
- Date on market: 2/21/2026
- Cumulative days on market: 200 days
- Listing terms: All Financing Considered,Cash
- Ownership: Single Family
- Contingency: Inspection
Estimated market value
Not available
Estimated sales range
Not available
Not available
Price history
| Date | Event | Price |
|---|---|---|
| 5/6/2026 | Pending sale | $299,900$231/sqft |
Source:  Florida Gulf Coast MLS #2026009290 Report a problem Florida Gulf Coast MLS #2026009290 Report a problem | ||
| 4/21/2026 | Price change | $299,900-5.7%$231/sqft |
Source: Florida Gulf Coast MLS #2026009290 Report a problem | ||
| 4/1/2026 | Price change | $317,900-3.6%$245/sqft |
Source: Florida Gulf Coast MLS #2026009290 Report a problem | ||
| 3/2/2026 | Price change | $329,900-1.2%$254/sqft |
Source: Florida Gulf Coast MLS #2026009290 Report a problem | ||
| 2/28/2026 | Price change | $334,000-1.5%$258/sqft |
Source: Florida Gulf Coast MLS #2026009290 Report a problem | ||
| 2/21/2026 | Listed for sale | $339,000+77.5%$261/sqft |
Source: Florida Gulf Coast MLS #2026009290 Report a problem | ||
| 4/8/2020 | Sold | $191,000-2.1%$147/sqft |
Source: Florida Gulf Coast MLS #220004864 Report a problem | ||
| 2/26/2020 | Pending sale | $195,000$150/sqft |
Source: CENTURY 21 SUNBELT REALTY #220004864 Report a problem | ||
| 2/14/2020 | Price change | $195,000-2%$150/sqft |
Source: Century 21 Sunbelt Realty #1, Inc. #220004864 Report a problem | ||
| 1/18/2020 | Listed for sale | $199,000+4322.2%$153/sqft |
Source: Century 21 Sunbelt Realty #220004864 Report a problem | ||
| 5/9/2002 | Sold | $4,500$3/sqft |
Source: Public Record Report a problem | ||
Public tax history
| Year | Property taxes | Tax assessment |
|---|---|---|
| 2025 | $3,325 +6.6% | $190,556 +2.9% |
| 2024 | $3,120 +4.4% | $185,186 +3% |
| 2023 | $2,990 +7.9% | $179,792 +3% |
| 2022 | $2,772 -1% | $174,555 |
| 2021 | $2,800 -14.8% | -- |
| 2020 | $3,287 -17.4% | $150,918 +3.3% |
| 2019 | $3,977 | $146,163 -0.5% |
| 2018 | $3,977 +2.4% | $146,970 +7.7% |
| 2017 | $3,883 +4.5% | $136,469 +11.2% |
| 2016 | $3,714 +4% | $122,749 +10.7% |
| 2015 | $3,571 +5% | $110,892 +7.7% |
| 2014 | $3,401 +5.2% | $103,009 +19.8% |
| 2013 | $3,232 +15.9% | $85,998 +9% |
| 2012 | $2,788 +6.6% | $78,900 +23% |
| 2011 | $2,615 +3.6% | $64,121 +10.2% |
| 2010 | $2,524 -9.5% | $58,185 -17.1% |
| 2009 | $2,788 -29.7% | $70,170 -50.7% |
| 2008 | $3,969 +321.3% | $142,270 +184.5% |
| 2007 | $942 -34.9% | $50,000 -34.5% |
| 2006 | $1,446 +259.5% | $76,380 +349.3% |
| 2004 | $402 +158.2% | $17,000 +214.2% |
| 2003 | $156 +39.2% | $5,410 +55% |
| 2002 | $112 | $3,490 +20.3% |
| 2000 | -- | $2,900 |
Find assessor info on the county website
Monthly payment
Est. payment
Payment breakdown
Explore the cost of this home by adjusting the details. Changes won't be saved.Climate risks
Neighborhood: 33914
Nearby schools
Schools provided by the listing agent
- Elementary: PELICAN
- Middle: CALOOSA
- High: CAPE CORAL HIGH
Source: Florida Gulf Coast MLS. This data may not be complete. We recommend contacting the local school district to confirm school assignments for this home.

Similar homes
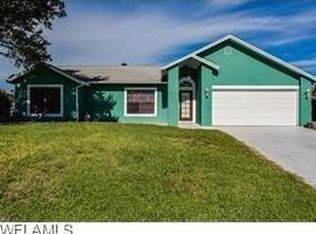
- $298,5003 bd2 ba1.1k sqft930 SW 34th St, Cape Coral, FL 33914For Sale
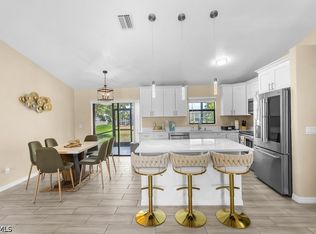
 MLS ID #2026016974, Uziel Gonzalez, Mamba Realty LLC. Florida Gulf Coast MLS
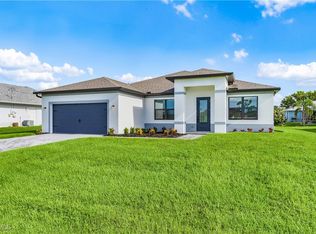
 - $350,0003 bd2 ba1.5k sqft1127 SW 29th St, Cape Coral, FL 33914For Sale
 MLS ID #2026020728, Erica Kolinski, Florida Future Realty Inc. Florida Gulf Coast MLS
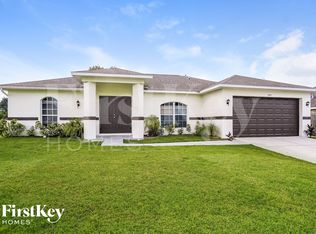
 - $329,9003 bd2 ba1.3k sqft3820 SW 20th Ave, Cape Coral, FL 33914For Sale
 MLS ID #2026025323, Doreen Falcone, Coldwell Banker Realty. Florida Gulf Coast MLS
 - $299,9003 bd2 ba1.2k sqft1810 SW 22nd St, Cape Coral, FL 33991For Sale
 MLS ID #2026027226, Carlos Ordinola, Marzucco Real Estate. Florida Gulf Coast MLS
 - $315,0003 bd2 ba1.1k sqft1307 SW 43rd Ln, Cape Coral, FL 33914For SaleMLS ID #2026022758, Jenn Spears, RE/MAX Realty Team. Florida Gulf Coast MLS
- $312,5003 bd2 ba1.5k sqft4354 SW 20th Ave, Cape Coral, FL 33914For SaleMLS ID #2026003994, Mike Darda, Compass Florida LLC. Florida Gulf Coast MLS
- $325,0003 bd2 ba1.4k sqft4934 SW 20th Pl, Cape Coral, FL 33914For SaleMLS ID #2026025307, Tiffany Packard, The Keyes Company. Florida Gulf Coast MLS
- $299,9003 bd2 ba1.5k sqft1208 NW 15th Pl, Cape Coral, FL 33993For SaleMLS ID #2026033798, Lissette Riquelme, Redfin Corporation. Florida Gulf Coast MLS
- $409,9904 bd2 ba1.7k sqft2613 SW 7th Pl, Cape Coral, FL 33914For SaleMLS ID #2026015605, Araceli Escobedo, Nicklaus Vance. Florida Gulf Coast MLS
- $325,0003 bd2 ba1.9k sqft706 SW 51st Ter, Cape Coral, FL 33914For SaleMLS ID #2026015727, Christine Blasses, Century 21 Selling Paradise. Florida Gulf Coast MLS
- $349,9003 bd2 ba1.9k sqft2311 SW 4th Ct, Cape Coral, FL 33991For SaleMLS ID #2025022504, Faith Sirakis, Marzucco Real Estate. Florida Gulf Coast MLS
- $325,0003 bd2 ba1.5k sqft614 SW 1st St, Cape Coral, FL 33991For SaleMLS ID #2026012323, Cynthia Brown, Gulf Coast Living Real Estate, Inc. Florida Gulf Coast MLS
- $295,9003 bd2 ba1.4k sqft228 NW 29th Ave, Cape Coral, FL 33993For SaleMLS ID #2026012742, Kris White, RE/MAX Palm Realty. Florida Gulf Coast MLS
- $400,0003 bd2 ba1.5k sqft1215 SW 31st Ter, Cape Coral, FL 33914For SaleMLS ID #2026027360, Kristen Pell, Treeline Realty Corp. Florida Gulf Coast MLS
- $339,9003 bd2 ba1.4k sqft1630 SW 15th Ave, Cape Coral, FL 33991For SaleMLS ID #2026017201, Jimi Walton, Schooner Bay Realty, Inc.. Florida Gulf Coast MLS
- $335,0003 bd2 ba1.7k sqft4212 SE 1st Ct, Cape Coral, FL 33904For SaleMLS ID #2026013481, John Colin Simoneau, John Colin & Co.. Florida Gulf Coast MLS
- $365,0003 bd2 ba1.2k sqft1821 SW 22nd Ter, Cape Coral, FL 33991For SaleMLS ID #2026033336, Christopher Grant, Grant Team Real Estate, LLC. Florida Gulf Coast MLS
- $299,0003 bd2 ba1.1k sqft1327 NE 12th Ave, Cape Coral, FL 33909For SaleMLS ID #2026005620, Brandy DeFount, The Keyes Company. Florida Gulf Coast MLS
- $280,0002 bd2 ba1.1k sqft902 SW 48th Ter APT 103, Cape Coral, FL 33914For SaleMLS ID #2026025799, Christina Marie Diaz, EXP Realty LLC. Florida Gulf Coast MLS
- $275,0003 bd2 ba1.3k sqft2017 NW 7th St, Cape Coral, FL 33993For SaleMLS ID #2026025275, Julia Adams, Realty One Group MVP. Florida Gulf Coast MLS
