Skip main navigation
Sold
  • Listed by: Paramount Real Estate Group
    Bought with: RE/MAX Exclusive
    $525,000

    2706 SW Chowchilla Way, Port Orchard, WA 98367

    3beds
    1,988sqft
    Single Family Residence
    Built in 2012
    4,791.6 Square Feet Lot
    $527,400 Zestimate®
    $264/sqft
    $2,890 Estimated rent

    Home value

    $527,400

    $485,000 - $575,000

    $2,890/mo

    Zestimate® history
    Loading
    Loading...

    Owner options

    List your home for rent

    $2,890/mo

    Rent Zestimate®

    Find your next renter with Zillow Rental Manager. Plus, with online applications, you can quickly screen prospective tenants – for free.

    Learn more

    $2,890/mo

    Rent Zestimate®

    Refinance and save

    $3,178/mo

    Est. payment

    Refinancing to a lower rate could help reduce your monthly payments and save thousands over the life of the loan.

    See today's rates

    $3,178/mo

    Est. payment

    Explore your selling options

    Work with a Zillow partner agent

    Leverage their expertise and Zillow's premium Showcase listings to get your home seen by more buyers.

    Get started

    List with your own agent

    Get your home in front of millions of buyers by listing it on Zillow.

    Learn how to do it

    Sell it yourself

    Take full control of how buyers see your home on Zillow by listing For Sale by Owner (FSBO).

    List your home

    What's special

    Versatile loft spaceMassive kitchenSolar panelsLow-maintenance yardLarge walk-in pantryAbundance of cabinet storageThree comfortable bedrooms
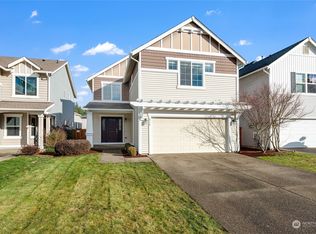
    Experience the perfect blend of space, sustainability, and community in McCormick Ridge! This 1,988 sq. ft. home is a standout for the budget-conscious and active homeowner. Solar panels offer a significant advantage, drastically reducing your monthly electric bills year-round. Inside, the main floor is designed for easy living with an open-concept layout and a massive kitchen that prioritizes utility—featuring an abundance of cabinet storage and a large walk-in pantry to keep everything organized. The upper level offers a versatile loft space, perfect for a home office or media room, along with a dedicated laundry room and three comfortable bedrooms all with walk in closets. The primary suite serves as a true retreat with its own his/hers closets and ensuite complete with bathtub and stand alone shower. Step outside to a fully fenced backyard and patio, ideal for summer relaxing. The location is a dream for outdoor enthusiasts: you’re just minutes from the McCormick Woods Golf Course, miles of lush trail systems, playgrounds, basketball courts and a local dog park just around the corner. With natural gas heat, a 2-car garage, and a low-maintenance yard, this home is ready for you to move in and start saving.

    Zillow last checked:

    Listing updated:

    Listed by:

    Vienna Gilman-Lyon,

    Paramount Real Estate Group

    Bought with:

    Lacie Ferris, 101282

    RE/MAX Exclusive

    Source: NWMLS as distributed by MLS GRID,MLS#: 2490464MLS Logo

    Facts & features

    Interior

    Bedrooms & bathrooms
    • Bedrooms: 3
    • Bathrooms: 3
    • Full bathrooms: 2
    • 1/2 bathrooms: 1
    • Main level bathrooms: 1
    Primary bedroom
    • Level: Second
    Bedroom
    • Level: Second
    Bedroom
    • Level: Second
    Bathroom full
    • Level: Second
    Bathroom full
    • Level: Second
    Other
    • Level: Main
    Bonus room
    • Level: Second
    Entry hall
    • Level: Main
    Kitchen with eating space
    • Level: Main
    Living room
    • Level: Main
    Utility room
    • Level: Second
    Heating
    • Forced Air, Electric, Solar (Unspecified)
    Cooling
    • None
    Appliances
    • Included: Dryer, Washer, Dryer(s), Washer(s), Water Heater: Gas, Water Heater Location: Garage
    Features
    • Bath Off Primary, Ceiling Fan(s), Pantry
    • Flooring: Laminate, Vinyl, Carpet
    • Windows: Dbl Pane/Storm Window
    • Basement: None
    • Has fireplace: No
    Interior area
    • Total structure area: 1,988
    • Total interior livable area: 1,988 sqft

    Property

    Parking
    • Total spaces: 4
    • Parking features: Driveway, Attached Garage
    • Has attached garage: Yes
    • Covered spaces: 2
    • Uncovered spaces: 2
    Features
    • Levels: Two
    • Stories: 2
    • Entry location: Main
    • Patio & porch: Bath Off Primary, Ceiling Fan(s), Dbl Pane/Storm Window, Pantry, Walk-In Closet(s), Water Heater
    • Has view: Yes
    • View description: Territorial
    Lot
    • Size: 4,791 sqft
    • Dimensions: 103 x 50 x 99 x 50 SF
    • Features: Paved, Sidewalk, Cable TV, Fenced-Fully, Gas Available, Patio
    • Topography: Level
    Details
    • Parcel number: 55470001560001
    • Zoning: R2
    • Zoning description: Jurisdiction: City
    • Special conditions: Standard

    Construction

    Type & style
    • Home type: SingleFamily
    • Architectural style: 2 Story
    • Property subtype: Single Family Residence
    Materials
    • Metal/Vinyl, Wood Siding, Wood Products
    • Foundation: Poured Concrete
    • Roof: Composition
    Condition
    • Year built: 2012
    • Major remodel year: 2012
    Details
    • Builder name: Quadrant Homes

    Utilities & green energy

    • Electric: Company: PSE
    • Sewer: Sewer Connected, Company: City of Port Orchard
    • Water: Public, Company: City of Bremerton
    • Utilities for property: Astound, Astound
    Green energy
    • Energy generation: Solar

    Community & neighborhood

    Community
    • Community features: Athletic Court, CCRs, Park, Playground, Trail(s)
    Location
    • Region: Pt Orchard
    • Subdivision: McCormick

    HOA & financial

    HOA
    • HOA fee: $48 monthly
    • Services included: Common Area Maintenance, Road Maintenance

    Other

    Other facts
    • Listing terms: Conventional,FHA,VA Loan
    • Cumulative days on market: 7 days

    Price history

    DateEventPrice
    4/20/2026Sold$525,000$264/sqft
    Source: NWMLS as distributed by MLS GRID #2490464 Report a problem
    3/22/2026Pending sale$525,000$264/sqft
    Source: NWMLS as distributed by MLS GRID #2490464 Report a problem
    3/20/2026Listed for sale$525,000$264/sqft
    Source: NWMLS as distributed by MLS GRID #2490464 Report a problem
    3/18/2026Pending sale$525,000$264/sqft
    Source: NWMLS as distributed by MLS GRID #2490464 Report a problem
    3/13/2026Listed for sale$525,000+14.6%$264/sqft
    Source: NWMLS as distributed by MLS GRID #2490464 Report a problem
    2/28/2023Sold$458,000$230/sqft
    Source: NWMLS as distributed by MLS GRID #2026390 Report a problem
    2/13/2023Pending sale$458,000$230/sqft
    Source: NWMLS as distributed by MLS GRID #2026390 Report a problem
    2/8/2023Price change$458,000-3.4%$230/sqft
    Source: NWMLS as distributed by MLS GRID #2026390 Report a problem
    2/2/2023Price change$473,999-3.1%$238/sqft
    Source: NWMLS as distributed by MLS GRID #2026390 Report a problem
    1/17/2023Listed for sale$489,000+41%$246/sqft
    Source: NWMLS as distributed by MLS GRID #2026390 Report a problem
    5/15/2018Sold$346,739+2.9%$174/sqft
    Source: NWMLS as distributed by MLS GRID #1270293 Report a problem
    4/11/2018Pending sale$336,900$169/sqft
    Source: Keller Williams West Sound #1270293 Report a problem
    4/7/2018Listed for sale$336,900+40.6%$169/sqft
    Source: Keller Williams West Sound #1270293 Report a problem
    3/8/2012Sold$239,630$121/sqft
    Source: Public Record Report a problem

    Public tax history

    YearProperty taxesTax assessment
    2024$3,932 +3.6%$450,860
    2023$3,796 +0.1%$450,860
    2022$3,792 +0.3%$450,860 +19.2%
    2021$3,780 +2.3%$378,330 +8%
    2020$3,694 +29.2%$350,410 +21.7%
    2019$2,859 -10.3%$288,000 +11.8%
    2018$3,189 $257,570
    2017$3,189 +13%$257,570 +6.7%
    2016$2,822 -1.2%$241,300 +2%
    2015$2,856 $236,610 +2%
    2014$2,856 +3.7%$231,930 +12.1%
    2013$2,755 $206,870

    Find assessor info on the county website

    Neighborhood: 98367

    Nearby schools

    GreatSchools rating
    Schools provided by the listing agent
    • Elementary: Sunnyslope Elem
    • Middle: Cedar Heights Jh
    • High: So. Kitsap High

    Source: NWMLS as distributed by MLS GRID. This data may not be complete. We recommend contacting the local school district to confirm school assignments for this home.

    Get a cash offer in 3 minutes
    Find out how much your home could sell for in as little as 3 minutes with a no-obligation cash offer.
    Estimated market value
    $527,400
    Get a cash offer in 3 minutes
    Find out how much your home could sell for in as little as 3 minutes with a no-obligation cash offer.
    Estimated market value
    $527,400