Discover the epitome of comfortable living in this captivating house nestled on the sought-after West side of Bentonville. Amazing location in close proximity to schools, Creekside Park, and an array of amenities, this home offers an irresistible blend of convenience and luxury. Step inside to find a seamless harmony of style and functionality with tile flooring that flows effortlessly, ushering in abundant natural light to illuminate the open floorplan. Living room creates an inviting ambiance, while the chef's kitchen is a culinary delight, adorned with stainless steel appliances, pantry and modern two-tone cabinets that add a touch of elegance. Expansive master bedroom exudes tranquility with its tile floors, crown molding, two walk-in closets, and a spa-like en-suite bathroom, all complemented by access to a secluded patio. Outdoors, the fully fenced backyard presents two delightful patios - one featuring a pergola and built-in grill, while the other offers a private retreat on the opposite side of the home.
Sold for $245,500
$245,500
2706 SW Wentworth Ave, Bentonville, AR 72713
3beds
1,142sqft
Single Family Residence
Built in 2008
6,969 Square Feet Lot
$271,900 Zestimate®
$215/sqft
$1,600 Estimated rent
Home value
$271,900
$258,000 - $285,000
$1,600/mo
Zestimate® history
Owner options
List your home for rent
$1,600/mo
Rent Zestimate®
Find your next renter with Zillow Rental Manager. Plus, with online applications, you can quickly screen prospective tenants – for free.
$1,600/mo
Rent Zestimate®
Refinance and save
$1,542/mo
Est. payment
Refinancing to a lower rate could help reduce your monthly payments and save thousands over the life of the loan.
$1,542/mo
Est. payment
Explore your selling options
Work with a Zillow partner agent
Leverage their expertise and Zillow's premium Showcase listings to get your home seen by more buyers.
Get startedList with your own agent
Get your home in front of millions of buyers by listing it on Zillow.
Learn how to do itSell it yourself
Take full control of how buyers see your home on Zillow by listing For Sale by Owner (FSBO).
List your homeWhat's special
Modern two-tone cabinetsCrown moldingTile floorsBuilt-in grillFully fenced backyardAmazing locationClose proximity to schools
Zillow last checked:
Listing updated:
Listed by:
Amy Hammond 417-529-4519,
Weichert, REALTORS Griffin Company Bentonville
Bought with:
David Welch, SA00088575
Coldwell Banker Harris McHaney & Faucette-Rogers
Source: ArkansasOne MLS,MLS#: 1254031 Originating MLS: Northwest Arkansas Board of REALTORS MLS
Originating MLS: Northwest Arkansas Board of REALTORS MLSFacts & features
Interior
Bedrooms & bathrooms
- Bedrooms: 3
- Bathrooms: 2
- Full bathrooms: 2
Primary bedroom
- Level: Main
- Dimensions: 11 x 15
Bedroom
- Level: Main
- Dimensions: 11 x 10
Bedroom
- Level: Main
- Dimensions: 11 x 10
Primary bathroom
- Level: Main
- Dimensions: 5 x 12
Bathroom
- Level: Main
- Dimensions: 5 x 11
Eat in kitchen
- Level: Main
- Dimensions: 10 x 20
Garage
- Level: Main
- Dimensions: 20 x 20
Living room
- Level: Main
- Dimensions: 16 x 14.5
Utility room
- Level: Main
- Dimensions: 6 x 7
Heating
- Central, Gas
Cooling
- Central Air, Electric
Appliances
- Included: Dishwasher, Electric Range, Disposal, Gas Water Heater, Microwave Hood Fan, Microwave, Self Cleaning Oven
- Laundry: Washer Hookup, Dryer Hookup
Features
- Attic, Ceiling Fan(s), Eat-in Kitchen, Pantry, Storage, Walk-In Closet(s), Window Treatments
- Flooring: Ceramic Tile
- Windows: Double Pane Windows, Vinyl, Blinds
- Basement: None
- Has fireplace: No
- Fireplace features: None
Interior area
- Total structure area: 1,142
- Total interior livable area: 1,142 sqft
Property
Parking
- Total spaces: 2
- Parking features: Attached, Garage, Garage Door Opener
- Has attached garage: Yes
- Covered spaces: 2
Features
- Levels: One
- Stories: 1
- Patio & porch: Patio
- Exterior features: Concrete Driveway
- Fencing: Back Yard,Fenced,Privacy,Wood
- Waterfront features: None
Lot
- Size: 6,969 Square Feet
- Dimensions: 68 x 103
- Features: Central Business District, Cleared, City Lot, Landscaped, Level, Near Park, Subdivision
Details
- Additional structures: None
- Parcel number: 0114406000
- Special conditions: None
- Other equipment: Satellite Dish
Construction
Type & style
- Home type: SingleFamily
- Property subtype: Single Family Residence
Materials
- Rock, Vinyl Siding
- Foundation: Slab
- Roof: Asphalt,Shingle
Condition
- New construction: No
- Year built: 2008
Utilities & green energy
- Sewer: Public Sewer
- Water: Public
- Utilities for property: Cable Available, Electricity Available, Natural Gas Available, Phone Available, Sewer Available, Water Available
Community & HOA
Community
- Features: Biking, Curbs, Near Schools, Park, Shopping, Sidewalks, Trails/Paths
- Security: Security System, Fire Alarm, Smoke Detector(s)
- Subdivision: Summerlin
HOA
- Has HOA: No
Location
- Region: Bentonville
Financial & listing details
- Price per square foot: $215/sqft
- Annual tax amount: $1,911
- Date on market: 8/18/2023
- Cumulative days on market: 3 days
- Road surface type: Paved
Price history
| Date | Event | Price |
|---|---|---|
| 9/20/2023 | Sold | $245,500+4.5%$215/sqft |
Source:  ArkansasOne MLS #1254031 Report a problem ArkansasOne MLS #1254031 Report a problem | ||
| 8/21/2023 | Pending sale | $235,000$206/sqft |
Source:  Weichert Pro #1254031 Report a problem Weichert Pro #1254031 Report a problem | ||
| 8/18/2023 | Listed for sale | $235,000+67.9%$206/sqft |
Source: ArkansasOne MLS #1254031 Report a problem | ||
| 5/20/2019 | Sold | $140,000$123/sqft |
Source: ArkansasOne MLS #1109007 Report a problem | ||
Public tax history
Tax history is unavailable.
Neighborhood: 72713
Nearby homes
- $245,5003 bd2 ba1.1k sqft2706 SW Wentworth Ave, Bentonville, AR 72712Sold
- $99,4003 bd2 ba1.1k sqft2704 SW Wentworth Ave, Bentonville, AR 72712Off Market
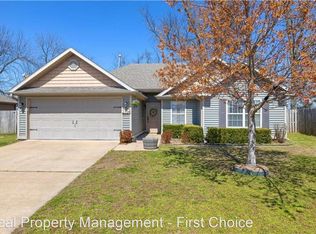
- $253,700-- bd2 ba1.1k sqft2704 SW Wentworth Ave, Bentonville, AR 72713Off Market
- $247,5003 bd2 ba1.1k sqft2800 SW Wentworth Ave, Bentonville, AR 72713Sold

- $277,5003 bd2 ba1.1k sqft2800 SW Wentworth Ave, Bentonville, AR 72712Off Market
- $247,5003 bd2 ba1.1k sqft2800 Wentworth Ave, Bentonville, AR 72713Sold
- $273,7003 bd2 ba1.1k sqft2702 SW Wentworth Ave, Bentonville, AR 72712Off Market
- $266,200-- bd2 ba1.1k sqft2802 SW Wentworth Ave, Bentonville, AR 72712Off Market
Nearby schools
GreatSchools rating
- 9/10Bright Field Middle SchoolGrades: 5-6Distance: 0.6 mi
- 9/10J. William Fulbright Junior High SchoolGrades: 7-8Distance: 0.6 mi
- 9/10Bentonville High SchoolGrades: 9-12Distance: 3.5 mi
Schools provided by the listing agent
- District: Bentonville
Source: ArkansasOne MLS. This data may not be complete. We recommend contacting the local school district to confirm school assignments for this home.


Get pre-qualified for a loan
At Zillow Home Loans, we can pre-qualify you in as little as 5 minutes with no impact to your credit score.An equal housing lender. NMLS #10287.
Sell for more on Zillow
Get a Zillow Showcase℠ listing at no additional cost and you could sell for .
$271,900
2% more
+$5,438
With Zillow Showcase(estimated)
$277,338
- Arkansas
- Benton County
- Bentonville
- 72713
- 2706 SW Wentworth Ave
Nearby cities
Nearby neighborhoods
Nearby zip codes
Other Bentonville Topics
