Buyer decided on another property so don't miss your chance to own this beautiful home. Welcome to this beautifully manicured home in the desirable Country Club Estates. Offering 4 bedrooms thoughtfully split for privacy, 2 full bathrooms and a half bath, this home is designed for both comfort and functionality. The spacious kitchen features a large island and opens seamlessly to the living and dining areas, perfect for entertaining and everyday living. A dedicated office provides the ideal work from home space and could easily serve as an additional dining room if desired. The 3 car garage offers plenty of storage, along with extra parking in the driveway. Step outside to your own private oasis, complete with an inground pool and hot tub, a pergola, outdoor kitchen and fireplace, an entertainer’s dream.
Sold
Street View
Price Unknown
2706 Saint Andrews Cir, Ennis, TX 75119
4beds
2,549sqft
Single Family Residence
Built in 2002
0.37 Acres Lot
$482,400 Zestimate®
$--/sqft
$3,357 Estimated rent
Home value
$482,400
$444,000 - $526,000
$3,357/mo
Zestimate® history
Owner options
List your home for rent
$3,357/mo
Rent Zestimate®
Find your next renter with Zillow Rental Manager. Plus, with online applications, you can quickly screen prospective tenants – for free.
$3,357/mo
Rent Zestimate®
Refinance and save
Refinancing to a lower rate could help reduce your monthly payments and save thousands over the life of the loan.
Explore your selling options
Work with a Zillow partner agent
Leverage their expertise and Zillow's premium Showcase listings to get your home seen by more buyers.
Get startedList with your own agent
Get your home in front of millions of buyers by listing it on Zillow.
Learn how to do itSell it yourself
Take full control of how buyers see your home on Zillow by listing For Sale by Owner (FSBO).
List your homeWhat's special
Hot tubOutdoor kitchenPrivate oasisDedicated officeWork from home spaceLiving and dining areasInground pool
Zillow last checked:
Listing updated:
Listed by:
Karen Buckley 0500461 972-875-5867,
CENTURY 21 Judge Fite Co. 972-875-5867
Bought with:
Trevor Baldwin
CENTURY 21 Judge Fite Co.
Source: NTREIS,MLS#: 21062451
Facts & features
Interior
Bedrooms & bathrooms
- Bedrooms: 4
- Bathrooms: 3
- Full bathrooms: 2
- 1/2 bathrooms: 1
Primary bedroom
- Features: Dual Sinks, Jetted Tub, Sitting Area in Primary, Separate Shower, Walk-In Closet(s)
- Level: First
- Dimensions: 19 x 14
Bedroom
- Level: First
- Dimensions: 13 x 11
Bedroom
- Level: First
- Dimensions: 11 x 12
Bedroom
- Level: First
- Dimensions: 11 x 12
Dining room
- Level: First
- Dimensions: 11 x 10
Kitchen
- Features: Breakfast Bar, Kitchen Island, Solid Surface Counters
- Level: First
- Dimensions: 16 x 14
Laundry
- Features: Built-in Features
- Level: First
- Dimensions: 9 x 9
Living room
- Features: Fireplace
- Level: First
- Dimensions: 20 x 18
Office
- Level: First
- Dimensions: 11 x 13
Heating
- Electric
Cooling
- Electric
Appliances
- Included: Dishwasher, Electric Cooktop, Electric Oven, Disposal
- Laundry: Laundry in Utility Room
Features
- Kitchen Island, Open Floorplan, Walk-In Closet(s)
- Flooring: Carpet, Ceramic Tile, Hardwood
- Has basement: No
- Number of fireplaces: 1
- Fireplace features: Gas Log, Propane
Interior area
- Total interior livable area: 2,549 sqft
Property
Parking
- Total spaces: 3
- Parking features: Driveway, Garage, Garage Door Opener, Garage Faces Side
- Attached garage spaces: 3
- Has uncovered spaces: Yes
Features
- Levels: One
- Stories: 1
- Patio & porch: Covered
- Exterior features: Outdoor Grill, Outdoor Kitchen, Outdoor Living Area
- Pool features: Fenced, Heated, In Ground, Pool, Pool/Spa Combo
- Fencing: Wrought Iron
Lot
- Size: 0.37 Acres
- Features: Landscaped
Details
- Parcel number: 209580
Construction
Type & style
- Home type: SingleFamily
- Architectural style: Detached
- Property subtype: Single Family Residence
- Attached to another structure: Yes
Materials
- Foundation: Slab
- Roof: Composition
Condition
- Year built: 2002
Utilities & green energy
- Sewer: Public Sewer
- Water: Public
- Utilities for property: Sewer Available, Water Available
Community & HOA
Community
- Security: Security System Owned
- Subdivision: Country Club Estate #8
HOA
- Has HOA: No
Location
- Region: Ennis
Financial & listing details
- Tax assessed value: $424,441
- Annual tax amount: $8,213
- Date on market: 9/17/2025
- Cumulative days on market: 21 days
Price history
| Date | Event | Price |
|---|---|---|
| 10/31/2025 | Sold | -- |
Source: NTREIS #21062451 Report a problem | ||
| 10/9/2025 | Pending sale | $479,900$188/sqft |
Source: NTREIS #21062451 Report a problem | ||
| 10/7/2025 | Listed for sale | $479,900$188/sqft |
Source: NTREIS #21062451 Report a problem | ||
| 9/27/2025 | Contingent | $479,900$188/sqft |
Source: NTREIS #21062451 Report a problem | ||
| 9/25/2025 | Listed for sale | $479,900$188/sqft |
Source: NTREIS #21062451 Report a problem | ||
| 9/23/2025 | Contingent | $479,900$188/sqft |
Source: NTREIS #21062451 Report a problem | ||
| 9/17/2025 | Listed for sale | $479,900$188/sqft |
Source: NTREIS #21062451 Report a problem | ||
Public tax history
| Year | Property taxes | Tax assessment |
|---|---|---|
| 2025 | $7,355 +5.8% | $419,567 +10% |
| 2024 | $6,950 +12% | $381,425 +10% |
| 2023 | $6,204 -10.5% | $346,750 +10% |
| 2022 | $6,933 | $315,227 +10% |
| 2021 | -- | $286,570 -3.8% |
| 2020 | -- | $298,020 -2.2% |
| 2019 | $7,411 +11.9% | $304,590 +7.7% |
| 2018 | $6,620 | $282,900 +5.7% |
| 2017 | $6,620 +16.5% | $267,540 +15.9% |
| 2016 | $5,684 +1.6% | $230,920 +3.2% |
| 2015 | $5,594 | $223,750 +0.8% |
| 2014 | $5,594 | $222,060 +2.1% |
| 2013 | -- | $217,460 -2.9% |
| 2012 | -- | $223,910 +0.1% |
| 2011 | -- | $223,770 -1.6% |
| 2010 | -- | $227,360 -0.9% |
| 2009 | -- | $229,350 +0.7% |
| 2008 | -- | $227,700 |
| 2007 | -- | $227,700 +2.3% |
| 2006 | -- | $222,560 -0.2% |
| 2005 | -- | $223,030 -0.8% |
| 2004 | -- | $224,890 |
| 2003 | -- | -- |
Find assessor info on the county website
Neighborhood: 75119
Nearby homes
- $540,1004 bd3 ba2.7k sqft2800 Saint Andrews Cir, Ennis, TX 75119Off Market
- $475,6004 bd3 ba2.9k sqft2704 Saint Andrews Cir, Ennis, TX 75119Off Market
- $377,6004 bd2 ba2.1k sqft2707 Saint Andrews Cir, Ennis, TX 75119Off Market
- $478,5004 bd3 ba2.7k sqft2705 Saint Andrews Cir, Ennis, TX 75119Off Market
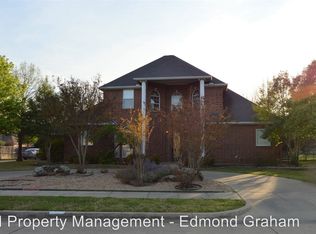
- $768,7005 bd5 ba4.4k sqft2801 Saint Andrews Cir, Ennis, TX 75119Off Market
- $458,5005 bd5 ba-- sqft2801 Saint Andrews Cir #D, Ennis, TX 75119Off Market
- $512,9005 bd3 ba3.6k sqft2702 Saint Andrews Cir, Ennis, TX 75119Off Market
- $--3 bd3 ba2.8k sqft2802 Saint Andrews Cir, Ennis, TX 75119Sold
Nearby schools
GreatSchools rating
- 5/10Austin Elementary SchoolGrades: 1-3Distance: 0.9 mi
- 6/10ALAMO MIDDLEGrades: 6Distance: 1.9 mi
- 3/10Ennis High SchoolGrades: 9-12Distance: 3.4 mi
Schools provided by the listing agent
- Elementary: Bowie
- High: Ennis
- District: Ennis ISD
Source: NTREIS. This data may not be complete. We recommend contacting the local school district to confirm school assignments for this home.
Get a cash offer in 3 minutes
Find out how much your home could sell for in as little as 3 minutes with a no-obligation cash offer.
Estimated market value
$482,400
Get a cash offer in 3 minutes
Find out how much your home could sell for in as little as 3 minutes with a no-obligation cash offer.
Estimated market value
$482,400
- Texas
- Ellis County
- Ennis
- 75119
- 2706 Saint Andrews Cir
Nearby cities
Nearby neighborhoods
Nearby zip codes
Other Ennis Topics
