This meticulously updated residence boasts modern amenities and timeless charm. From the moment you step through the door, you’re greeted by a stunning mosaic tile design and modern stairway in the entryway. Entertaining is a delight in this gourmet kitchen equipped with Zline appliances, quart counters & backsplash. Frig/washer/dryer to covey with sale. Large utility room is a homeowner’s dream, featuring tile floors, custom cabinets, quartz counters, and tons of storage space. Indulge in luxury in the primary suite featuring a standalone tub & separate shower, tile floors & walls, custom cabinets with built in closet offer ample storage to keep yourself organized. Conveniently located in a gated community close to schools, shopping and area recreational amenities. For the hobbyist or car enthusiast the oversized detached garage offers an additional tandem slot with a separate driveway & access door perfect for a golf cart or workshop. A complete transformation from the studs out!
Sold
Price Unknown
2706 Saint Andrews Place, League City, TX 77573
4beds
2,671sqft
Single Family Residence
Built in 1985
9,452 Square Feet Lot
$508,800 Zestimate®
$--/sqft
$2,837 Estimated rent
Home value
$508,800
$483,000 - $534,000
$2,837/mo
Zestimate® history
Owner options
List your home for rent
$2,837/mo
Rent Zestimate®
Find your next renter with Zillow Rental Manager. Plus, with online applications, you can quickly screen prospective tenants – for free.
$2,837/mo
Rent Zestimate®
Refinance and save
$1,200/mo
Est. payment
Refinancing to a lower rate could help reduce your monthly payments and save thousands over the life of the loan.
$1,200/mo
Est. payment
Explore your selling options
Work with a Zillow partner agent
Leverage their expertise and Zillow's premium Showcase listings to get your home seen by more buyers.
Get startedList with your own agent
Get your home in front of millions of buyers by listing it on Zillow.
Learn how to do itSell it yourself
Take full control of how buyers see your home on Zillow by listing For Sale by Owner (FSBO).
List your homeWhat's special
Zillow last checked:
Listing updated:
Listed by:
Kelly Paul,
eXp Realty LLC
Bought with:
Better Homes and Gardens Real Estate Gary Greene - Bay Area
Source: eXp Realty,MLS#: 46506894
Facts & features
Interior
Bedrooms & bathrooms
- Bedrooms: 4
- Bathrooms: 3
- Full bathrooms: 2
- 1/2 bathrooms: 1
Heating
- Natural Gas, Zoned
Cooling
- Ceiling Fan(s), Electric, Zoned
Appliances
- Included: ENERGY STAR Qualified Appliances, Disposal, Dryer Included, Refrigerator Included, Washer Included, Gas Oven, Oven, Microwave, Free-Standing Range, Dishwasher
- Laundry: Electric Dryer Hookup, Gas Dryer Hookup, Washer Hookup
Features
- Crown Molding, Formal Entry/Foyer, High Ceilings, Primary Bed - 1st Floor, Split Plan
- Flooring: Stone, Tile
- Windows: Insulated/Low-E windows, Storm Windows, Window Coverings
- Number of fireplaces: 1
- Fireplace features: Gas
Interior area
- Total structure area: 2,671
- Total interior livable area: 2,671 sqft
Property
Parking
- Total spaces: 2
- Parking features: Detached, Oversized, Tandem, Additional Parking, Golf Cart Garage, Driveway
- Garage spaces: 2
Features
- Stories: 1
- Patio & porch: Patio/Deck
- Fencing: Back Yard
Lot
- Size: 9,452 Square Feet
- Features: Back Yard, Cul-De-Sac, Near Golf Course, Subdivided, 0 Up To 1/4 Acre
Details
- Parcel number: 664500020014000
Construction
Type & style
- Home type: SingleFamily
- Architectural style: Traditional
- Property subtype: Single Family Residence
Materials
- Batts Insulation, Spray Foam Insulation, Brick, Cement Siding
- Foundation: Slab
- Roof: Composition
Condition
- New construction: No
- Year built: 1985
Utilities & green energy
- Sewer: Public Sewer
- Water: Public
Green energy
- Energy efficient items: Thermostat
Community & HOA
Community
- Features: Subdivision Tennis Court
- Subdivision: South Shore Harbour 1
HOA
- Has HOA: Yes
- HOA fee: $1,200 annually
Location
- Region: League City
Financial & listing details
- Tax assessed value: $504,000
- Annual tax amount: $7,483
- Date on market: 11/24/2025
- Ownership: Full Ownership
- Road surface type: Concrete
Price history
| Date | Event | Price |
|---|---|---|
| 9/3/2024 | Sold | -- |
Source: eXp Realty #133629040 Report a problem | ||
| 8/6/2024 | Pending sale | $529,000$198/sqft |
Source:  HAR #46506894 Report a problem HAR #46506894 Report a problem | ||
| 5/7/2024 | Price change | $529,000-5.4%$198/sqft |
Source: HAR #46506894 Report a problem | ||
| 3/29/2024 | Listed for sale | $559,000+64.4%$209/sqft |
Source: HAR #46506894 Report a problem | ||
| 9/30/2021 | Sold | -- |
Source: Agent Provided Report a problem | ||
| 8/26/2021 | Pending sale | $340,000$127/sqft |
Source: HAR #26938503 Report a problem | ||
| 8/25/2021 | Listed for sale | $340,000$127/sqft |
Source: HAR #26938503 Report a problem | ||
| 8/17/2021 | Pending sale | $340,000$127/sqft |
Source: HAR #26938503 Report a problem | ||
| 7/27/2021 | Price change | $340,000-5.6%$127/sqft |
Source: HAR #26938503 Report a problem | ||
| 7/16/2021 | Listed for sale | $360,000$135/sqft |
Source: HAR #26938503 Report a problem | ||
Public tax history
| Year | Property taxes | Tax assessment |
|---|---|---|
| 2025 | $1,856 +7.4% | $504,000 +28.5% |
| 2024 | $1,728 | $392,270 -10.3% |
| 2023 | -- | $437,210 +34.9% |
| 2022 | $2,566 +90.1% | $324,190 +15.8% |
| 2021 | $1,350 +1.2% | $279,961 +10% |
| 2020 | $1,334 +0.8% | $254,510 +8.2% |
| 2019 | $1,323 -43.1% | $235,260 -1.1% |
| 2018 | $2,324 | $237,780 -1.1% |
| 2017 | $2,324 +3.8% | $240,360 +21.5% |
| 2016 | $2,239 +93.6% | $197,760 |
| 2015 | $1,156 -3.7% | $197,760 +16% |
| 2014 | $1,201 | $170,460 |
| 2013 | -- | $170,460 |
| 2012 | -- | $170,460 |
| 2011 | -- | $170,460 |
| 2010 | -- | $170,460 |
| 2009 | -- | $170,460 -8.8% |
| 2008 | -- | $186,830 |
| 2007 | -- | $186,830 |
| 2006 | -- | $186,830 +5.8% |
| 2005 | -- | $176,520 |
| 2004 | -- | $176,520 |
| 2003 | -- | $176,520 +13.2% |
| 2002 | -- | $155,890 |
| 2001 | -- | $155,890 |
Find assessor info on the county website
Neighborhood: South Shore Harbour
Nearby homes
- $---- bd2 ba2.2k sqft2708 Saint Andrews Pl, League City, TX 77573Sold
- $487,700-- bd2 ba3.2k sqft2704 Saint Andrews Pl, League City, TX 77573Off Market
- $526,8004 bd3 ba3k sqft2703 Bent Tree Trl, League City, TX 77573Off Market
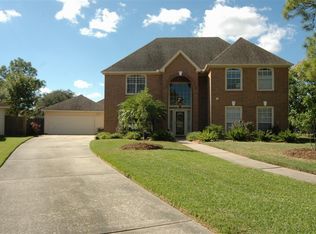
- $487,8004 bd2 ba3.2k sqft2705 Bent Tree Trl, League City, TX 77573Off Market

- $502,1005 bd3 ba3.6k sqft2702 Saint Andrews Pl, League City, TX 77573Off Market
- $435,600-- bd3 ba2.3k sqft2710 Saint Andrews Pl, League City, TX 77573Off Market
- $372,300-- bd2 ba2.2k sqft2707 Bent Tree Trl, League City, TX 77573Off Market
- $415,0004 bd3 ba2.6k sqft2701 Saint Andrews Pl, League City, TX 77573Off Market
Nearby schools
GreatSchools rating
- 9/10Lloyd R Ferguson Elementary SchoolGrades: PK-5Distance: 0.7 mi
- 5/10Clear Creek Intermediate SchoolGrades: 6-8Distance: 0.7 mi
- 6/10Clear Creek High SchoolGrades: 9-12Distance: 0.8 mi
Schools provided by the listing agent
- Elementary: Ferguson Elementary School
- Middle: Clear Creek Intermediate School
- High: Clear Creek High School
Source: eXp Realty. This data may not be complete. We recommend contacting the local school district to confirm school assignments for this home.
Get a cash offer in 3 minutes
Find out how much your home could sell for in as little as 3 minutes with a no-obligation cash offer.
Estimated market value
$508,800
Get a cash offer in 3 minutes
Find out how much your home could sell for in as little as 3 minutes with a no-obligation cash offer.
Estimated market value
$508,800
- Texas
- Galveston County
- League City
- 77573
- South Shore Harbour
- 2706 Saint Andrews Place
Nearby cities
Nearby neighborhoods
Nearby zip codes
Other League City Topics
