Welcome to your own private retreat! This 3-bed, 3-bath haven has been thoughtfully remodeled for both entertaining and comfortable living. The fully renovated kitchen, boasting quartz countertops and stainless steel appliances, sets the stage for delightful holiday gatherings.
Inside, discover two spacious living rooms, a stunning den or home office with a fireplace and outdoor views, in addition to a sunroom with expansive windows offering serene views. Step outside to a large deck that overlooks the private creek and wooded surroundings, creating a perfect spot to unwind or host gatherings amidst nature.
Nestled in a cul-de-sac, this home is a hidden gem, providing a tranquil haven. Its prime location adds to the appeal, being conveniently close to AT&T Stadium and Globe Life Field. As a bonus, your new home is next door to the Rangers Golf Course, offering not only a picturesque backdrop but also a fantastic opportunity for leisurely rounds of golf just steps away.
Sold
Price Unknown
2706 Shavano Ct, Arlington, TX 76006
3beds
3,250sqft
Single Family Residence
Built in 1980
0.47 Acres Lot
$-- Zestimate®
$--/sqft
$2,992 Estimated rent
Home value
Not available
Estimated sales range
Not available
$2,992/mo
Zestimate® history
Owner options
List your home for rent
$2,992/mo
Rent Zestimate®
Find your next renter with Zillow Rental Manager. Plus, with online applications, you can quickly screen prospective tenants – for free.
$2,992/mo
Rent Zestimate®
Refinance and save
Refinancing to a lower rate could help reduce your monthly payments and save thousands over the life of the loan.
Explore your selling options
Work with a Zillow partner agent
Leverage their expertise and Zillow's premium Showcase listings to get your home seen by more buyers.
Get startedList with your own agent
Get your home in front of millions of buyers by listing it on Zillow.
Learn how to do itSell it yourself
Take full control of how buyers see your home on Zillow by listing For Sale by Owner (FSBO).
List your homeWhat's special
Fully renovated kitchenOutdoor viewsLarge deckExpansive windowsQuartz countertops
Zillow last checked:
Listing updated:
Listed by:
Abdiel Cancel 0807746 (817)360-3470,
The Collective Living Co 817-360-3470
Bought with:
Sarah Ligon
Keller Williams Heritage West
Source: NTREIS,MLS#: 20475853
Facts & features
Interior
Bedrooms & bathrooms
- Bedrooms: 3
- Bathrooms: 3
- Full bathrooms: 2
- 1/2 bathrooms: 1
Primary bedroom
- Level: First
- Dimensions: 0 x 0
Bedroom
- Level: First
- Dimensions: 0 x 0
Bedroom
- Level: First
- Dimensions: 0 x 0
Den
- Features: Built-in Features, Ceiling Fan(s), Fireplace
- Level: First
- Dimensions: 0 x 0
Dining room
- Level: First
- Dimensions: 0 x 0
Other
- Features: Dual Sinks
- Level: First
- Dimensions: 0 x 0
Other
- Features: Jack and Jill Bath
- Level: First
- Dimensions: 0 x 0
Half bath
- Level: First
- Dimensions: 0 x 0
Living room
- Features: Fireplace
- Level: First
- Dimensions: 0 x 0
Living room
- Level: First
- Dimensions: 0 x 0
Sunroom
- Level: First
- Dimensions: 0 x 0
Heating
- Central, Electric, Natural Gas
Cooling
- Central Air, Ceiling Fan(s), Electric
Appliances
- Included: Convection Oven, Gas Cooktop, Microwave, Refrigerator, Vented Exhaust Fan
Features
- Built-in Features, Decorative/Designer Lighting Fixtures, Double Vanity, Kitchen Island, Pantry, Walk-In Closet(s)
- Flooring: Ceramic Tile, Luxury Vinyl Plank, Stone
- Windows: Skylight(s)
- Has basement: No
- Number of fireplaces: 2
- Fireplace features: Den, Living Room
Interior area
- Total interior livable area: 3,250 sqft
Property
Parking
- Total spaces: 2
- Parking features: Additional Parking, Door-Multi, Driveway, Garage, Garage Door Opener, Inside Entrance, Kitchen Level, Oversized
- Attached garage spaces: 2
- Has uncovered spaces: Yes
Features
- Levels: One
- Stories: 1
- Patio & porch: Covered, Deck
- Exterior features: Courtyard, Deck, Garden, Lighting, Private Entrance, Private Yard
- Pool features: None
- On waterfront: Yes
- Waterfront features: Creek
Lot
- Size: 0.47 Acres
- Features: Cleared, Corner Lot, Cul-De-Sac, Landscaped, Few Trees
Details
- Parcel number: 04760743
Construction
Type & style
- Home type: SingleFamily
- Architectural style: Traditional,Detached
- Property subtype: Single Family Residence
Materials
- Rock, Stone
- Foundation: Slab
- Roof: Composition
Condition
- Year built: 1980
Utilities & green energy
- Sewer: Public Sewer
- Water: Public
- Utilities for property: Sewer Available, Water Available
Community & HOA
Community
- Subdivision: Parkway North
HOA
- Has HOA: No
Location
- Region: Arlington
Financial & listing details
- Tax assessed value: $822
- Annual tax amount: $11,324
- Date on market: 11/18/2023
- Cumulative days on market: 18 days
- Listing terms: Cash,Conventional,FHA,VA Loan
Price history
| Date | Event | Price |
|---|---|---|
| 1/2/2024 | Sold | -- |
Source: NTREIS #20475853 Report a problem | ||
| 12/7/2023 | Pending sale | $619,000$190/sqft |
Source: NTREIS #20475853 Report a problem | ||
| 12/2/2023 | Contingent | $619,000$190/sqft |
Source: NTREIS #20475853 Report a problem | ||
| 11/18/2023 | Listed for sale | $619,000$190/sqft |
Source: NTREIS #20475853 Report a problem | ||
Public tax history
| Year | Property taxes | Tax assessment |
|---|---|---|
| 2024 | -- | $822 |
| 2023 | -- | $822 |
| 2022 | -- | $822 |
| 2021 | $23 -1.3% | $822 |
| 2020 | $23 -99.6% | $822 -99.8% |
| 2019 | $6,327 +0.8% | $363,385 +6.6% |
| 2018 | $6,276 +0.3% | $340,965 +1.1% |
| 2017 | $6,256 +1.5% | $337,355 +11.9% |
| 2016 | $6,164 -12% | $301,552 +0.4% |
| 2015 | $7,005 | $300,500 |
| 2014 | $7,005 | $300,500 |
| 2013 | -- | $300,500 +0.8% |
| 2012 | -- | $298,200 |
| 2011 | -- | $298,200 -0.2% |
| 2010 | -- | $298,900 -5.1% |
| 2009 | -- | $314,800 |
| 2008 | -- | $314,800 |
| 2007 | -- | $314,800 |
| 2006 | -- | $314,800 |
| 2005 | -- | $314,800 |
| 2004 | -- | $314,800 |
| 2003 | -- | $314,800 +13.1% |
| 2002 | -- | $278,300 +10% |
| 2001 | -- | $253,000 |
| 2000 | -- | $253,000 |
Find assessor info on the county website
Neighborhood: North
Nearby homes
- $399,2003 bd2 ba2.3k sqft2704 Shavano Ct, Arlington, TX 76006Off Market
- $653,6005 bd4 ba3.5k sqft2707 Buttermilk Dr, Arlington, TX 76006Off Market
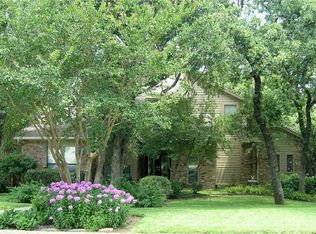
- $75,0000.29 acres2709 Buttermilk Dr, Arlington, TX 76006Off Market

- $964,1005 bd5 ba5.6k sqft2709 Shavano Ct, Arlington, TX 76006Off Market
- $35,000-- bd-- ba-- sqft2710 Shavano Ct, Arlington, TX 76006Off Market
- $702,7005 bd4 ba4.1k sqft2705 Buttermilk Dr, Arlington, TX 76006Off Market
- $571,6004 bd2 ba4.2k sqft2705 Shavano Ct, Arlington, TX 76006Off Market
- $652,0004 bd3 ba3.5k sqft2703 Buttermilk Dr, Arlington, TX 76006Off Market
Nearby schools
GreatSchools rating
- 5/10Sherrod Elementary SchoolGrades: PK-6Distance: 0.3 mi
- 3/10Nichols Junior High SchoolGrades: 7-8Distance: 1.5 mi
- 2/10Lamar High SchoolGrades: 9-12Distance: 1.8 mi
Schools provided by the listing agent
- Elementary: Sherrod
- High: Lamar
- District: Arlington ISD
Source: NTREIS. This data may not be complete. We recommend contacting the local school district to confirm school assignments for this home.
- Texas
- Tarrant County
- Arlington
- 76006
- North
- 2706 Shavano Ct
