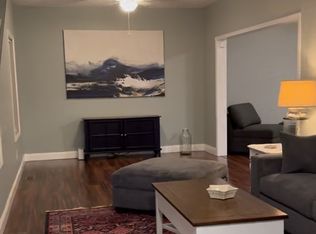
*** HUGE PRICE IMPROVEMENT and SELLERS WILLING TO PAY UP TO 10K IN CLOSING***MOTIVATED SELLER****Don't miss out on this one!!!! Come check out this beautiful 2 story home located right outside the town limits yet conveniently located in the heart of Big Stone Gap, VA. This gorgeous well maintained home has open floor plan and boasts 3 bedrooms and 2.5 bath. The living area, kitchen, and dining all flow with endless space for entertaining or just relaxing. Come sit on the large covered front porch this summer or snuggle up by the gas fire place this winter. Home has a large master suite and master bath offers both a soaking tub as well as a shower. Tons of storage and closet space. Newer heat pumps and flooring. The back deck nestles up to a private back yard and beautiful woods. Parking is not an issue as this home has large driveway/ample parking and includes an outbuilding for additional storage. Come make this one your own.
Sold for $212,000
$212,000
2706 Shawnee Ave E #E, Big Stone Gap, VA 24219
3beds
2,020sqft
Single Family Residence, Residential
Built in 2005
0.77 Acres Lot
$252,200 Zestimate®
$105/sqft
$2,342 Estimated rent
Home value
$252,200
Estimated sales range
Not available
$2,342/mo
Zestimate® history
Owner options
List your home for rent
$2,342/mo
Rent Zestimate®
Find your next renter with Zillow Rental Manager. Plus, with online applications, you can quickly screen prospective tenants – for free.
$2,342/mo
Rent Zestimate®
Refinance and save
$1,300/mo
Est. payment
Refinancing to a lower rate could help reduce your monthly payments and save thousands over the life of the loan.
$1,300/mo
Est. payment
Explore your selling options
Work with a Zillow partner agent
Leverage their expertise and Zillow's premium Showcase listings to get your home seen by more buyers.
Get startedList with your own agent
Get your home in front of millions of buyers by listing it on Zillow.
Learn how to do itSell it yourself
Take full control of how buyers see your home on Zillow by listing For Sale by Owner (FSBO).
List your homeWhat's special
Zillow last checked:
Listing updated:
Listed by:
Karla Osborne 276-591-9220,
Lonesome Pine Realty,
Jim Cornett 276-393-3680,
Lonesome Pine Realty
Bought with:
Karla Osborne, 0225255183
Lonesome Pine Realty
Source: TVRMLS,MLS#: 9968302
Facts & features
Interior
Bedrooms & bathrooms
- Bedrooms: 3
- Bathrooms: 3
- Full bathrooms: 2
- 1/2 bathrooms: 1
Primary bedroom
- Level: Second
Bedroom 2
- Level: Second
Bedroom 3
- Level: Second
Bathroom 1
- Level: First
Bathroom 2
- Level: Second
Den
- Level: First
Dining room
- Level: First
Kitchen
- Level: First
Laundry
- Level: First
Living room
- Level: First
Heating
- Heat Pump
Cooling
- Heat Pump
Appliances
- Included: Dishwasher, Electric Range
- Laundry: Electric Dryer Hookup, Washer Hookup
Features
- Kitchen/Dining Combo
- Flooring: Carpet, Vinyl
- Doors: Storm Door(s)
- Windows: Double Pane Windows
Interior area
- Total structure area: 2,020
- Total interior livable area: 2,020 sqft
Property
Parking
- Parking features: Driveway, Asphalt
- Has uncovered spaces: Yes
Features
- Stories: 2
- Patio & porch: Deck, Front Porch
- Exterior features: Other
Lot
- Size: 0.77 Acres
- Topography: Cleared, Level
Details
- Additional structures: Outbuilding
- Parcel number: 050101
- Zoning: R1
Construction
Type & style
- Home type: SingleFamily
- Architectural style: Contemporary
- Property subtype: Single Family Residence, Residential
Materials
- Vinyl Siding
- Foundation: Block
- Roof: Shingle
Condition
- Above Average
- New construction: No
- Year built: 2005
Utilities & green energy
- Sewer: Public Sewer
- Water: Public
Community & HOA
Community
- Security: Smoke Detector(s)
- Subdivision: Not In Subdivision
HOA
- Has HOA: No
- Amenities included: Landscaping
Location
- Region: Big Stone Gap
Financial & listing details
- Price per square foot: $105/sqft
- Date on market: 7/8/2024
- Listing terms: Cash,Conventional,Other
Price history
| Date | Event | Price |
|---|---|---|
| 11/22/2024 | Sold | $212,000-11.3%$105/sqft |
Source: TVRMLS #9968302 Report a problem | ||
| 10/13/2024 | Pending sale | $239,000$118/sqft |
Source: TVRMLS #9968302 Report a problem | ||
| 8/28/2024 | Price change | $239,000-11.5%$118/sqft |
Source: TVRMLS #9968302 Report a problem | ||
| 8/13/2024 | Price change | $270,000-1.8%$134/sqft |
Source: TVRMLS #9968302 Report a problem | ||
| 7/27/2024 | Price change | $275,000-2.5%$136/sqft |
Source: TVRMLS #9968302 Report a problem | ||
| 7/15/2024 | Price change | $282,000-3.4%$140/sqft |
Source: TVRMLS #9968302 Report a problem | ||
| 7/8/2024 | Listed for sale | $292,000$145/sqft |
Source: TVRMLS #9968302 Report a problem | ||
Public tax history
Tax history is unavailable.
Neighborhood: Big Stone Gap East
Nearby homes
- $212,0003 bd3 ba2k sqft2706 Shawnee Ave E, Big Stone Gap, VA 24219Sold
- $202,2003 bd2 ba1.5k sqft2702 Shawnee Ave E, Big Stone Gap, VA 24219Off Market
- $12,900-- bd-- ba-- sqft2702 Shawnee Ave E, Big Stone Gap, VA 24219Off Market
- $1,700-- bd-- ba-- sqft2702 Shawnee Ave E, Big Stone Gap, VA 24219Off Market
- $248,6004 bd3 ba2k sqft2710 Shawnee Ave E, Big Stone Gap, VA 24219Off Market
- $82,1003 bd2 ba1.2k sqft2640 Shawnee Ave E, Big Stone Gap, VA 24219Off Market
- $134,9003 bd2 ba1.4k sqft2632 Shawnee Ave E, Big Stone Gap, VA 24219Off Market
- $182,5003 bd2 ba1.1k sqft2718 Shawnee Ave E, Big Stone Gap, VA 24219Off Market
Nearby schools
GreatSchools rating
- 10/10Union Primary SchoolGrades: PK-4Distance: 0.5 mi
- 8/10Powell Valley Middle SchoolGrades: 5-8Distance: 0.7 mi
- 8/10Union High SchoolGrades: 9-12Distance: 0.4 mi
Schools provided by the listing agent
- Elementary: Union
- Middle: Union
- High: Union
Source: TVRMLS. This data may not be complete. We recommend contacting the local school district to confirm school assignments for this home.


Get pre-qualified for a loan
At Zillow Home Loans, we can pre-qualify you in as little as 5 minutes with no impact to your credit score.An equal housing lender. NMLS #10287.
- Virginia
- Wise County
- Big Stone Gap
- 24219
- Big Stone Gap East
- 2706 Shawnee Ave E Unit E
Nearby cities
Nearby neighborhoods
Nearby zip codes
Other Big Stone Gap Topics
