Skip main navigation
Sold for $215,000
  • $215,000

    2706 Sowers Rd, Linwood, NC 27299

    3beds
    1,495sqft
    Manufactured Home, Residential
    Built in 2025
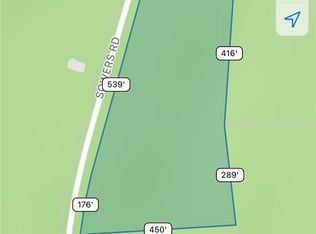
    0.94 Acres Lot
    $224,800 Zestimate®
    $--/sqft
    $-- Estimated rent

    Home value

    $224,800

    $214,000 - $236,000

    Not available

    Zestimate® history
    Loading
    Loading...

    Owner options

    List your home for rent

    Find your next renter with Zillow Rental Manager. Plus, with online applications, you can quickly screen prospective tenants – for free.

    Learn more
    Refinance and save

    $1,358/mo

    Est. payment

    Refinancing to a lower rate could help reduce your monthly payments and save thousands over the life of the loan.

    See today's rates

    $1,358/mo

    Est. payment

    Explore your selling options

    Work with a Zillow partner agent

    Leverage their expertise and Zillow's premium Showcase listings to get your home seen by more buyers.

    Get started

    List with your own agent

    Get your home in front of millions of buyers by listing it on Zillow.

    Learn how to do it

    Sell it yourself

    Take full control of how buyers see your home on Zillow by listing For Sale by Owner (FSBO).

    List your home

    What's special

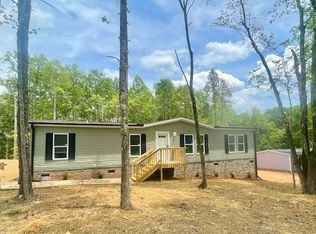
    Back on the Market, at no fault of the seller. Brand New and it's for YOU! Awesome and spacious 3-bedroom, 2 bath manufactured home on nice .94-acre lot in the country! Enjoy Comfortable living while relaxing on the back deck overlooking serene forest views. Plenty of space to enjoy nature, but just a short drive for an easy commute to Salisbury, Lexington and beyond, plus minutes to the newly constructed Yadkin River Park, featuring playgrounds, dog park, walking trails and more!

    Zillow last checked:

    Listing updated:

    Listed by:

    Sandy Walker 336-250-2528,

    Leonard Craver Realty Inc

    Bought with:

    Walter "Lee" Mastin, 320756

    Golden Key Realty NC, LLC

    Source: Triad MLS,MLS#: 1228311MLS Logo

    Facts & features

    Interior

    Bedrooms & bathrooms
    • Bedrooms: 3
    • Bathrooms: 2
    • Full bathrooms: 2
    • Main level bathrooms: 2
    Primary bedroom
    • Level: Main
    • Dimensions: 15.5 x 12.67
    Bedroom 2
    • Level: Main
    • Dimensions: 11.5 x 12.67
    Bedroom 3
    • Level: Main
    • Dimensions: 11.5 x 12.67
    Dining room
    • Level: Main
    • Dimensions: 12.42 x 12.67
    Kitchen
    • Level: Main
    • Dimensions: 9.17 x 12.67
    Laundry
    • Level: Main
    • Dimensions: 6.5 x 7.08
    Living room
    • Level: Main
    • Dimensions: 23.67 x 12.67
    Heating
    • Heat Pump, Electric
    Cooling
    • Heat Pump
    Appliances
    • Included: Dishwasher, Free-Standing Range, Electric Water Heater
    • Laundry: Dryer Connection, Main Level, Washer Hookup
    Features
    • Ceiling Fan(s), Dead Bolt(s)
    • Flooring: Vinyl
    • Doors: Insulated Doors
    • Windows: Insulated Windows
    • Basement: Crawl Space
    • Attic: No Access
    • Has fireplace: No
    Interior area
    • Total structure area: 1,495
    • Total interior livable area: 1,495 sqft
    • Finished area above ground: 1,495

    Property

    Parking
    • Parking features: Driveway, Gravel
    • Has uncovered spaces: Yes
    Features
    • Levels: One
    • Stories: 1
    • Patio & porch: Porch
    • Exterior features: Garden
    • Pool features: None
    Lot
    • Size: 0.94 Acres
    • Features: Cleared, Rural
    Details
    • Parcel number: 04025B0000005
    • Zoning: RA2
    • Special conditions: Owner Sale

    Construction

    Type & style
    • Home type: MobileManufactured
    • Property subtype: Manufactured Home, Residential
    Materials
    • Vinyl Siding
    Condition
    • New Construction
    • New construction: Yes
    • Year built: 2025

    Utilities & green energy

    • Sewer: Septic Tank
    • Water: Public

    Community & HOA

    HOA
    • Has HOA: No
    Location
    • Region: Linwood

    Financial & listing details

    • Tax assessed value: $19,800
    • Date on market: 7/21/2026
    • Cumulative days on market: 139 days
    • Listing agreement: Exclusive Right To Sell
    • Listing terms: Cash,Conventional,FHA,USDA Loan,VA Loan
    • Body type: Double Wide

    Price history

    DateEventPrice
    9/18/2026Sold$215,000-4.4%
    Source: Triad MLS #1228311 Report a problem
    8/25/2026Pending sale$225,000
    Source: Triad MLS #1228311 Report a problem
    8/23/2026Listed for sale$225,000
    Source: Triad MLS #1228311 Report a problem
    8/5/2026Pending sale$225,000
    Source: Triad MLS #1228311 Report a problem
    7/21/2026Listed for sale$225,000+3.4%
    Source: Triad MLS #1228311 Report a problem
    7/7/2026Listing removed$217,500
    Source: Triad MLS #1213337 Report a problem
    7/1/2026Price change$217,500-3.3%
    Source: Triad MLS #1213337 Report a problem
    6/29/2026Price change$225,000-4.6%
    Source: Triad MLS #1213337 Report a problem
    5/28/2026Price change$235,900-1.7%
    Source: Triad MLS #1213337 Report a problem
    5/3/2026Price change$239,900-4%
    Source: Triad MLS #1213337 Report a problem
    3/24/2026Listed for sale$249,900
    Source: Triad MLS #1213337 Report a problem

    Public tax history

    Tax history is unavailable.

    Neighborhood: 27299

    Nearby schools

    GreatSchools rating
    Schools provided by the listing agent
    • Elementary: Churchland
    • Middle: Tyro
    • High: West Davidson

    Source: Triad MLS. This data may not be complete. We recommend contacting the local school district to confirm school assignments for this home.

    Get a cash offer in 3 minutes
    Find out how much your home could sell for in as little as 3 minutes with a no-obligation cash offer.
    Estimated market value
    $224,800
    Get a cash offer in 3 minutes
    Find out how much your home could sell for in as little as 3 minutes with a no-obligation cash offer.
    Estimated market value
    $224,800