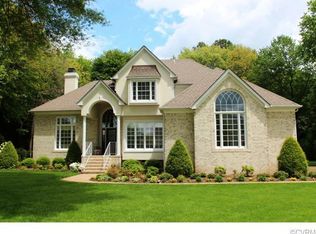
The Gardens At Bellgrade is a neighborhood of luxury homes offering beautiful styles and sizes. This home on Sugarberry Lane is waterfront living and now available to you. The owners have taken special care in the quality that went in to building this French Provincial Architecture. The window design and various placing of Tennessee stone in the walkway, patio, and chimney along with the roof hips add rustic elegance to the structure. The lot is plus sized to include a beautiful updated aggregate driveway aligned with bayberry shrubs. The rear patio with its tankless gas grill is ready to fire up and view the picturesque lake. The extras include 3 primary walk in closets, a his and hers in the downstairs master along with a huge seasonal organizer cedar closet upstairs. There is plenty of white cabinetry to help compliment the home style. There are two offices to fit todays work environment. One office has a private entrance and can be further privatized with a sliding door. The home was built to the point of windows facing west and south have low emissivity to reflect excess heat. There are features of solid wood doors, 9 foot ceilings, two custom chimneys, an intercom system, security system, two heat pumps, two coffered ceilings, and two fire places. If you appreciate healthy air, there is an air purifying system and humidifier system. In the contemporary kitchen there is plenty of natural light, an island, corian countertops, white cabinetry, and recessed lighting. All these updates have happened in the past 3 years - blue mountain stone landscape, gorgeous night lighting, Jeld Wen double hung windows, water heaters, gutters diverted, dryvit caulked, house painted, epoxy garage, driveway, and garage lift replaced with belt motion. The area is brimming with shopping and fine dining. This home is coming on the market for the first time since being built in 1994 by the original owners. A home like this is a seldom find in Midlothian. Schedule your visit today and experience all that this prime property offers.
Sold for $900,000
Zillow last checked:
Listing updated:
Bought with:
Lisa Trimmer, 0225254220
Compass
Source: CVRMLS,MLS#: 2500870 Originating MLS: Central Virginia Regional MLS
Originating MLS: Central Virginia Regional MLSPrice history
| Date | Event | Price |
|---|---|---|
| 4/7/2025 | Sold | $900,000-5.3%$239/sqft |
Source:  CVRMLS #2500870 Report a problem CVRMLS #2500870 Report a problem | ||
| 3/14/2025 | Pending sale | $949,900$252/sqft |
Source: CVRMLS #2500870 Report a problem | ||
| 3/14/2025 | Listing removed | $949,900$252/sqft |
Source: CVRMLS #2500870 Report a problem | ||
| 3/13/2025 | Pending sale | $949,900$252/sqft |
Source: CVRMLS #2500870 Report a problem | ||
| 1/28/2025 | Price change | $949,900-13.6%$252/sqft |
Source: CVRMLS #2500870 Report a problem | ||
| 1/15/2025 | Listed for sale | $1,100,000$292/sqft |
Source: CVRMLS #2500870 Report a problem | ||
Nearby homes
- $947,2005 bd4 ba3.8k sqft2708 Sugarberry Ln, Midlothian, VA 23113Off Market
- $1,143,7005 bd5 ba5.2k sqft2704 Sugarberry Ln, Midlothian, VA 23113Off Market
- $963,5004 bd4 ba3.6k sqft2800 Sugarberry Ln, Midlothian, VA 23113Off Market
- $834,4004 bd3 ba3.1k sqft2705 Sugarberry Ln, Midlothian, VA 23113Off Market
Get a cash offer in 3 minutes
Find out how much your home could sell for in as little as 3 minutes with a no-obligation cash offer.
Estimated market value
$939,600
