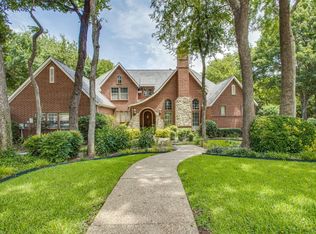
Texas Hill Country Elegance on Premium Greenbelt Lot. Experience refined living in this custom stone & brick estate located in Forest Ridge subdivision of Eldorado. Designed with timeless architecture this 5 bedroom, 3.5 bath home offers stunning views, and luxurious living spaces. A dramatic great room welcomes you with soaring cathedral ceilings accented by exposed wood beams and trusses, a 14-foot stone fireplace wall with Lueders stone hearth, and an expansive window wall frames the breathtaking greenbelt backdrop. The chef’s kitchen is designed featuring a commercial-grade Thermador gas range with 6 burners, griddle, and double ovens, a 48-inch built-in refrigerator, Thermador warming drawer, KitchenAid dishwasher, icemaker, beverage refrigerator, granite countertops, island, and abundant custom cabinetry with pull-outs and antique German glass inserts. The pantry includes a granite coffee bar while the spacious breakfast area overlooks the backyard. The primary suite captures peaceful greenbelt views & features architectural ceiling details including a triple box ceiling & cathedral ceiling in the sitting area. The updated spa-inspired bath offers quartz countertops, undermount sinks, designer lighting, a large Jacuzzi tub, & a walk-in shower with dual-controlled Grohe fixtures & curved seating. An adjoining exercise room with sliding doors overlooks the park like setting. The richly appointed study has extensive built ins, detailed millwork, and a tall coffered ceiling. A first floor guest suite includes an ensuite bath, oversized closet, and scenic views. Upstairs, three additional bedrooms with walk-in closets accompany a game room with vaulted beamed ceilings. With exceptional architectural detail, scenic views from nearly every room, & a five-star location near Historic Downtown McKinney, Highway 121, US-75, shopping, trails, schools, & nearby Eldorado Country Club, this is a rare opportunity. Updates: new carpet, primary bath vanities, paint, & lighting.
Sold
Price Unknown
2706 Sylvan Way, McKinney, TX 75072
5beds
4,816sqft
Single Family Residence
Built in 1998
0.59 Acres Lot
$1,225,200 Zestimate®
$--/sqft
$5,007 Estimated rent
Home value
$1,225,200
$1.16M - $1.29M
$5,007/mo
Zestimate® history
Owner options
List your home for rent
$5,007/mo
Rent Zestimate®
Find your next renter with Zillow Rental Manager. Plus, with online applications, you can quickly screen prospective tenants – for free.
$5,007/mo
Rent Zestimate®
Refinance and save
$632/mo
Est. payment
Refinancing to a lower rate could help reduce your monthly payments and save thousands over the life of the loan.
$632/mo
Est. payment
Explore your selling options
Work with a Zillow partner agent
Leverage their expertise and Zillow's premium Showcase listings to get your home seen by more buyers.
Get startedList with your own agent
Get your home in front of millions of buyers by listing it on Zillow.
Learn how to do itSell it yourself
Take full control of how buyers see your home on Zillow by listing For Sale by Owner (FSBO).
List your homeWhat's special
Kitchenaid dishwasherUpdated spa-inspired bathDramatic great roomGranite countertopsQuartz countertopsLarge jacuzzi tubSoaring cathedral ceilings
Zillow last checked:
Listing updated:
Listed by:
Lynn Chandler 0633289 972-562-3969,
Ebby Halliday Realtors 972-562-3969,
Michael Chandler 0631280 214-801-5217,
Ebby Halliday Realtors
Bought with:
Leah McClain, 0509684
RE/MAX Four Corners
Source: NTREIS,MLS#: 21273636
Facts & features
Interior
Bedrooms & bathrooms
- Bedrooms: 5
- Bathrooms: 4
- Full bathrooms: 3
- 1/2 bathrooms: 1
Primary bedroom
- Features: Ceiling Fan(s), Sitting Area in Primary, Walk-In Closet(s)
- Level: First
- Dimensions: 25 x 14
Bedroom
- Features: Walk-In Closet(s)
- Level: Second
- Dimensions: 16 x 12
Bedroom
- Features: Walk-In Closet(s)
- Level: Second
- Dimensions: 15 x 12
Bedroom
- Features: Walk-In Closet(s)
- Level: Second
- Dimensions: 17 x 15
Primary bathroom
- Features: Built-in Features, Double Vanity, Jetted Tub, Separate Shower
- Level: First
- Dimensions: 20 x 12
Breakfast room nook
- Features: Breakfast Bar, Built-in Features
- Level: First
- Dimensions: 20 x 18
Dining room
- Features: Butler's Pantry
- Level: First
- Dimensions: 13 x 12
Exercise room
- Level: First
- Dimensions: 13 x 12
Other
- Features: Built-in Features, Double Vanity, Jack and Jill Bath, Separate Shower
- Level: Second
- Dimensions: 5 x 10
Game room
- Features: Built-in Features, Ceiling Fan(s)
- Level: Second
- Dimensions: 20 x 14
Other
- Features: Ceiling Fan(s), Separate Shower, Walk-In Closet(s)
- Level: First
- Dimensions: 17 x 11
Half bath
- Level: First
- Dimensions: 5 x 4
Kitchen
- Features: Breakfast Bar, Built-in Features, Butler's Pantry, Granite Counters, Kitchen Island, Walk-In Pantry
- Level: First
- Dimensions: 17 x 16
Living room
- Features: Ceiling Fan(s), Fireplace
- Level: First
- Dimensions: 23 x 20
Office
- Features: Built-in Features
- Level: First
- Dimensions: 15 x 13
Utility room
- Features: Built-in Features, Utility Room, Utility Sink
- Level: First
- Dimensions: 13 x 9
Heating
- Fireplace(s), Natural Gas
Cooling
- Ceiling Fan(s), Electric
Appliances
- Included: Some Gas Appliances, Built-In Refrigerator, Dishwasher, Disposal, Gas Range, Gas Water Heater, Microwave, Plumbed For Gas, Range, Some Commercial Grade, Vented Exhaust Fan, Warming Drawer, Wine Cooler
- Laundry: Electric Dryer Hookup, Laundry in Utility Room
Features
- Built-in Features, Chandelier, Cathedral Ceiling(s), Decorative/Designer Lighting Fixtures, Double Vanity, Granite Counters, High Speed Internet, Kitchen Island, Open Floorplan, Cable TV, Vaulted Ceiling(s), Natural Woodwork, Walk-In Closet(s)
- Flooring: Carpet, Ceramic Tile
- Windows: Window Coverings
- Has basement: No
- Number of fireplaces: 1
- Fireplace features: Gas Starter, Living Room, Masonry, Wood Burning
Interior area
- Total interior livable area: 4,816 sqft
Property
Parking
- Total spaces: 3
- Parking features: Door-Single, Garage, Garage Door Opener, Heated Garage, Garage Faces Side, See Remarks, Workshop in Garage
- Attached garage spaces: 3
Features
- Levels: Two
- Stories: 2
- Patio & porch: Covered
- Exterior features: Private Yard, Rain Gutters
- Pool features: None
- Fencing: Wrought Iron
Lot
- Size: 0.59 Acres
- Features: Back Yard, Greenbelt, Lawn, Landscaped, Many Trees
Details
- Parcel number: R306100A00401
Construction
Type & style
- Home type: SingleFamily
- Architectural style: Traditional,Detached
- Property subtype: Single Family Residence
- Attached to another structure: Yes
Materials
- Brick, Rock, Stone
- Foundation: Slab
- Roof: Composition
Condition
- Year built: 1998
Utilities & green energy
- Sewer: Public Sewer
- Water: Public
- Utilities for property: Sewer Available, Water Available, Cable Available
Green energy
- Energy efficient items: Insulation
Community & HOA
Community
- Features: Golf, Sidewalks, Tennis Court(s), Trails/Paths, Curbs
- Security: Smoke Detector(s)
- Subdivision: Forest Ridge
HOA
- Has HOA: Yes
- Services included: Association Management, Maintenance Grounds
- HOA fee: $632 semi-annually
- HOA name: Greenhouse Management
- HOA phone: 469-215-5321
Location
- Region: Mckinney
Financial & listing details
- Tax assessed value: $1,199,596
- Annual tax amount: $17,970
- Date on market: 5/23/2026
- Cumulative days on market: 2 days
- Listing terms: Cash,Conventional,VA Loan
Price history
| Date | Event | Price |
|---|---|---|
| 6/17/2026 | Sold | -- |
Source: NTREIS #21273636 Report a problem | ||
| 6/6/2026 | Pending sale | $1,198,000$249/sqft |
Source: NTREIS #21273636 Report a problem | ||
| 5/26/2026 | Contingent | $1,198,000$249/sqft |
Source: NTREIS #21273636 Report a problem | ||
| 5/23/2026 | Listed for sale | $1,198,000$249/sqft |
Source: NTREIS #21273636 Report a problem | ||
Public tax history
| Year | Property taxes | Tax assessment |
|---|---|---|
| 2025 | $16,139 +6.4% | $1,028,517 +10% |
| 2024 | $15,167 +10.2% | $935,015 +10% |
| 2023 | $13,758 -7.5% | $850,014 +10% |
| 2022 | $14,878 +2.5% | $772,740 +10% |
| 2021 | $14,510 +0.4% | $702,491 +5.6% |
| 2020 | $14,457 -5.8% | $665,526 -2% |
| 2019 | $15,354 +1.1% | $679,324 +6.3% |
| 2018 | $15,186 +12.3% | $638,819 +11.9% |
| 2017 | $13,525 | $570,711 +4.8% |
| 2016 | $13,525 +4.4% | $544,796 -0.2% |
| 2015 | $12,950 | $545,653 +8.3% |
| 2014 | $12,950 | $503,908 -4.3% |
| 2013 | -- | $526,678 +6.1% |
| 2012 | -- | $496,318 -1.7% |
| 2011 | -- | $505,000 |
| 2010 | -- | $505,000 |
| 2009 | -- | $505,000 -5.1% |
| 2008 | -- | $532,218 -2.7% |
| 2007 | -- | $546,801 +5.4% |
| 2006 | -- | $518,616 -2.3% |
| 2005 | -- | $530,995 -3% |
| 2004 | -- | $547,658 -0.1% |
| 2003 | -- | $547,958 +1.5% |
| 2002 | -- | $539,889 +1.1% |
| 2001 | -- | $534,115 +3.1% |
| 2000 | -- | $517,879 |
Find assessor info on the county website
Neighborhood: Eldorado
Nearby homes
- $1,051,9004 bd4 ba3.8k sqft2708 Sylvan Way, McKinney, TX 75072Off Market
- $1,091,1004 bd5 ba3.8k sqft2704 Sylvan Way, McKinney, TX 75072Off Market

- $1,105,8004 bd4 ba4k sqft2710 Sylvan Way, McKinney, TX 75072Off Market
- $875,8004 bd4 ba4.2k sqft2710 Sylvan Way, McKinney, TX 75070Off Market
- $1,082,7004 bd3 ba3.8k sqft2702 Sylvan Way, McKinney, TX 75072Off Market
- $985,9004 bd3 ba3.5k sqft2705 Sylvan Way, McKinney, TX 75072Off Market
- $936,9003 bd3 ba3.2k sqft2703 Sylvan Way, McKinney, TX 75070Off Market
- $--4 bd4 ba4k sqft2203 Misty Way, McKinney, TX 75072Sold
Nearby schools
GreatSchools rating
- 8/10Valley Creek Elementary SchoolGrades: K-5Distance: 1.1 mi
- 9/10Faubion Middle SchoolGrades: 6-8Distance: 1.6 mi
- 7/10McKinney High SchoolGrades: 9-12Distance: 0.9 mi
Schools provided by the listing agent
- Elementary: Valley Creek
- Middle: Faubion
- High: Mckinney
- District: McKinney ISD
Source: NTREIS. This data may not be complete. We recommend contacting the local school district to confirm school assignments for this home.
Get a cash offer in 3 minutes
Find out how much your home could sell for in as little as 3 minutes with a no-obligation cash offer.
Estimated market value
$1,225,200
Get a cash offer in 3 minutes
Find out how much your home could sell for in as little as 3 minutes with a no-obligation cash offer.
Estimated market value
$1,225,200
- Texas
- Collin County
- McKinney
- 75072
- Eldorado
- 2706 Sylvan Way
Nearby cities
Nearby neighborhoods
Nearby zip codes
Other McKinney Topics
