Skip main navigation
Sold for $271,000
  • $271,000

    2706 Taylor Ave, Baltimore, MD 21234

    3beds
    1,360sqft
    Single Family Residence
    Built in 1933
    7,405 Square Feet Lot
    $274,700 Zestimate®
    $199/sqft
    $2,857 Estimated rent

    Home value

    $274,700

    $253,000 - $299,000

    $2,857/mo

    Zestimate® history
    Loading
    Loading...

    Owner options

    List your home for rent

    $2,857/mo

    Rent Zestimate®

    Find your next renter with Zillow Rental Manager. Plus, with online applications, you can quickly screen prospective tenants – for free.

    Learn more

    $2,857/mo

    Rent Zestimate®

    Refinance and save

    $1,672/mo

    Est. payment

    Refinancing to a lower rate could help reduce your monthly payments and save thousands over the life of the loan.

    See today's rates

    $1,672/mo

    Est. payment

    Explore your selling options

    Work with a Zillow partner agent

    Leverage their expertise and Zillow's premium Showcase listings to get your home seen by more buyers.

    Get started

    List with your own agent

    Get your home in front of millions of buyers by listing it on Zillow.

    Learn how to do it

    Sell it yourself

    Take full control of how buyers see your home on Zillow by listing For Sale by Owner (FSBO).

    List your home

    What's special

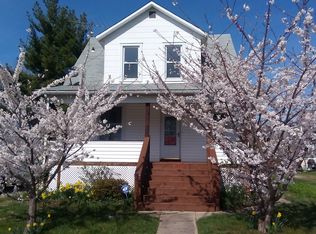
    Price improvement ! Too good to be true Classic Parkville Colonial with Modern Comforts!! This charming Colonial perfectly blends timeless character with today’s modern conveniences. Who doesn’t love a front porch? It extends the length of home and provides shelter from the elements. Upon entering , you are met with an open floor plan that fills the main way level with natural light and offers flexible living to fit any lifestyle. A formal living room with a wood burning fireplace (insert & heatilator)and a separate dining room area set the stage for entertaining, while the versatile family room works beautifully as a cozy gathering space. The first floor features a stunning full bath with walk-in shower (expanded in 2022), a convenient full-size stackable washer/dryer, standing wardrobe, and a beautifully updated kitchen with premium stone countertops and soft-close cabinetry. Step outside to the deck and enjoy outdoor dining surrounded by nature. Upstairs, you’ll find three spacious bedrooms, each bright and comfortable, along with a stylishly updated hall bath featuring a tub/shower combo, ceramic tile floor and accents, modern fixtures, vanity, and toilet. Parking is easy with a private driveway leading to an asphalt-paved turnaround. The fully fenced yard backs to woods, offering both privacy and a serene backdrop. Roof (25yr shingles) & HWH are just one year old. **property will bee transferred as fee simple-I ground rent is not registered and the owners/sellers have occupied the property for 20 years without a demand for payment for ground rent , the property then reverts to fee simple at closing.**

    Zillow last checked:

    Listing updated:

    Listed by:

    Sandy DiPasquale 410-652-1412,

    Samson Properties

    Bought with:

    Joe Lingenfelter, 590920

    LPT Realty, LLC

    Source: Bright MLS,MLS#: MDBC2138094MLS Logo

    Facts & features

    Interior

    Bedrooms & bathrooms
    • Bedrooms: 3
    • Bathrooms: 2
    • Full bathrooms: 2
    • Main level bathrooms: 1
    Primary bedroom
    • Features: Flooring - Carpet
    • Level: Upper
    Bedroom 2
    • Features: Flooring - Carpet
    • Level: Upper
    Bedroom 3
    • Features: Flooring - Carpet
    • Level: Upper
    Bathroom 1
    • Features: Bathroom - Walk-In Shower, Flooring - Luxury Vinyl Plank
    • Level: Main
    Bathroom 2
    • Features: Flooring - Ceramic Tile
    • Level: Upper
    Basement
    • Features: Flooring - Other
    • Level: Lower
    Dining room
    • Features: Flooring - Luxury Vinyl Plank
    • Level: Main
    Family room
    • Features: Flooring - Luxury Vinyl Plank
    • Level: Main
    Kitchen
    • Features: Breakfast Room, Countertop(s) - Quartz, Flooring - Luxury Vinyl Plank, Eat-in Kitchen, Lighting - Wall sconces, Kitchen - Gas Cooking, Ceiling Fan(s)
    • Level: Main
    Living room
    • Features: Fireplace - Wood Burning, Flooring - Luxury Vinyl Plank
    • Level: Main
    Heating
    • Forced Air, Ceiling, Wood Stove, Electric, Natural Gas
    Cooling
    • Ceiling Fan(s), Central Air, Heat Pump, Zoned, Electric, Natural Gas, Other
    Appliances
    • Included: Microwave, Dishwasher, Dryer, Oven/Range - Gas, Refrigerator, Stainless Steel Appliance(s), Cooktop, Washer, Gas Water Heater
    • Laundry: Main Level, Dryer In Unit, Washer In Unit
    Features
    • Bathroom - Walk-In Shower, Bathroom - Tub Shower, Ceiling Fan(s), Open Floorplan, Eat-in Kitchen, Upgraded Countertops
    • Flooring: Luxury Vinyl, Carpet, Ceramic Tile
    • Windows: Stain/Lead Glass, Window Treatments
    • Basement: Connecting Stairway,Exterior Entry
    • Number of fireplaces: 1
    • Fireplace features: Heatilator, Insert, Wood Burning
    Interior area
    • Total structure area: 2,224
    • Total interior livable area: 1,360 sqft
    • Finished area above ground: 1,360
    • Finished area below ground: 0

    Property

    Parking
    • Total spaces: 6
    • Parking features: Driveway, Off Street
    • Has uncovered spaces: Yes
    Accessibility
    • Accessibility features: Other
    Features
    • Levels: Three
    • Stories: 3
    • Patio & porch: Deck, Porch
    • Exterior features: Sidewalks, Chimney Cap(s)
    • Pool features: None
    • Fencing: Full
    Lot
    • Size: 7,405 sqft
    • Dimensions: 1.00 x
    • Features: Level, Private
    Details
    • Additional structures: Above Grade, Below Grade
    • Parcel number: 04090913405370
    • Zoning: R
    • Special conditions: Standard

    Construction

    Type & style
    • Home type: SingleFamily
    • Architectural style: Colonial
    • Property subtype: Single Family Residence
    Materials
    • Vinyl Siding
    • Foundation: Other
    • Roof: Asphalt
    Condition
    • Very Good,Good
    • New construction: No
    • Year built: 1933
    • Major remodel year: 2000

    Utilities & green energy

    • Sewer: Public Sewer
    • Water: Public

    Community & neighborhood

    Location
    • Region: Baltimore
    • Subdivision: Parkville

    Other

    Other facts
    • Listing agreement: Exclusive Right To Sell
    • Listing terms: Conventional,Cash,VA Loan,FHA
    • Ownership: Fee Simple

    Price history

    DateEventPrice
    3/12/2026Sold$271,000+35.5%$199/sqft
    Source: Public Record Report a problem
    12/12/2025Sold$200,000-27.3%$147/sqft
    Source: Bright MLS #MDBC2138094 Report a problem
    12/3/2025Pending sale$275,000$202/sqft
    Source: Bright MLS #MDBC2138094 Report a problem
    12/1/2025Listing removed$275,000$202/sqft
    Source: Bright MLS #MDBC2138094 Report a problem
    11/18/2025Listing removed$275,000$202/sqft
    Source: Bright MLS #MDBC2138094 Report a problem
    11/8/2025Price change$275,000-4.8%$202/sqft
    Source: Bright MLS #MDBC2138094 Report a problem
    11/2/2025Price change$289,000-3.3%$213/sqft
    Source: Bright MLS #MDBC2138094 Report a problem
    10/20/2025Price change$299,000-9.4%$220/sqft
    Source: Bright MLS #MDBC2138094 Report a problem
    10/3/2025Price change$330,000-1.8%$243/sqft
    Source: Bright MLS #MDBC2138094 Report a problem
    9/28/2025Price change$335,999+0.3%$247/sqft
    Source: Bright MLS #MDBC2138094 Report a problem
    9/25/2025Listed for sale$335,000+193.9%$246/sqft
    Source: Bright MLS #MDBC2138094 Report a problem
    8/13/2001Sold$114,000+3.7%$84/sqft
    Source: Public Record Report a problem
    1/2/2001Sold$109,900+11%$81/sqft
    Source: Public Record Report a problem
    3/16/2000Sold$99,000+66.8%$73/sqft
    Source: Public Record Report a problem
    1/6/1999Sold$59,350$44/sqft
    Source: Public Record Report a problem

    Public tax history

    YearProperty taxesTax assessment
    2025$3,082 +18.7%$226,900 +5.9%
    2024$2,596 +6.3%$214,200 +6.3%
    2023$2,442 +6.7%$201,500 +6.7%
    2022$2,288 +3.6%$188,800 +3.6%
    2021$2,208 +3.8%$182,200 +3.8%
    2020$2,128 +3.9%$175,600 +3.9%
    2019$2,048 +1.7%$169,000 +1.7%
    2018$2,014 +1.7%$166,200 +1.7%
    2017$1,980 -5.6%$163,400 +1.7%
    2016$2,098 $160,600
    2015$2,098 $160,600
    2014$2,098 $160,600 -8.7%
    2013-- $175,900
    2012-- $175,900
    2011-- $175,900 -22.9%
    2010-- $228,150 +16.8%
    2009-- $195,332 +20.2%
    2008-- $162,516 +25.3%
    2007-- $129,700 +5.5%
    2006-- $122,906 +5.9%
    2005-- $116,113 +6.2%
    2004-- $109,320 +14.1%
    2003-- $95,810 +16.4%
    2002-- $82,300 +19.6%
    2001-- $68,790

    Find assessor info on the county website

    Neighborhood: 21234

    Nearby schools

    GreatSchools rating
    Schools provided by the listing agent
    • District: Baltimore County Public Schools

    Source: Bright MLS. This data may not be complete. We recommend contacting the local school district to confirm school assignments for this home.

    Get a cash offer in 3 minutes
    Find out how much your home could sell for in as little as 3 minutes with a no-obligation cash offer.
    Estimated market value
    $274,700
    Get a cash offer in 3 minutes
    Find out how much your home could sell for in as little as 3 minutes with a no-obligation cash offer.
    Estimated market value
    $274,700