Experience luxurious living in this 3-story, townhome located in a small 8-unit community built in 2016. This thoughtfully designed space features 2 bedrooms, 2.5 bathrooms, and a two-car garage with built-in storage. Situated in the vibrant Oak Lawn area between Congress Avenue and Brown Street, the property combines modern aesthetics with practical convenience. Step into contemporary elegance with sleek wood and metal cladding on the exterior and private front entry access. Inside, wide-plank white oak floors, European-style cabinetry, quartzite countertops, and stainless steel JennAir appliances lend an air of sophistication. Bathrooms are adorned with Hansgrohe fixtures and TOTO toilets, while double-pane low-e windows and 10-foot ceilings ensure abundant natural light throughout. 1st floor features a two-car garage with ample storage, as well as access to a fully fenced private yard. The open-concept second floor boasts a modern kitchen, dining area, and living space alongside a convenient half bath. The third floor offers two spacious bedrooms, each with its own en-suite bathroom and walk-in closet. A utility closet and laundry room are carefully placed for ultimate convenience. The refrigerator, full-size washer, and dryer are included for tenants. Designed for energy efficiency, the property includes a 15 SEER-rated HVAC system, a tankless water heater, and energy-efficient windows. Perfectly positioned near Downtown, Cedar Springs, Uptown, both airports, and major highways, this townhome offers unmatched convenience. Its proximity to Oak Lawn's vibrant shopping and dining scene makes it ideal for tenants seeking a dynamic urban lifestyle. Whether you're drawn to its high-end finishes, modern design, or prime location, this townhome-style condo is the epitome of style and convenience. Ready for a a hassle-free living experience? Schedule your private showing today.
Sold
Price Unknown
2706 Throckmorton St Unit C, Dallas, TX 75219
2beds
1,920sqft
Townhouse
Built in 2016
0.34 Acres Lot
$-- Zestimate®
$--/sqft
$3,938 Estimated rent
Home value
Not available
Estimated sales range
Not available
$3,938/mo
Zestimate® history
Owner options
List your home for rent
$3,938/mo
Rent Zestimate®
Find your next renter with Zillow Rental Manager. Plus, with online applications, you can quickly screen prospective tenants – for free.
$3,938/mo
Rent Zestimate®
Refinance and save
$279/mo
Est. payment
Refinancing to a lower rate could help reduce your monthly payments and save thousands over the life of the loan.
$279/mo
Est. payment
Explore your selling options
Work with a Zillow partner agent
Leverage their expertise and Zillow's premium Showcase listings to get your home seen by more buyers.
Get startedList with your own agent
Get your home in front of millions of buyers by listing it on Zillow.
Learn how to do itSell it yourself
Take full control of how buyers see your home on Zillow by listing For Sale by Owner (FSBO).
List your homeWhat's special
Contemporary eleganceStainless steel jennair appliancesTwo-car garageHigh-end finishesWide-plank white oak floorsFully fenced private yardBuilt-in storage
Zillow last checked:
Listing updated:
Listed by:
Teri Schwan Titus 0444048 972-387-0300,
Ebby Halliday, REALTORS 972-387-0300,
Michael Harvey 0376687 214-704-3516,
Ebby Halliday, REALTORS
Bought with:
Karen Cuskey
Coldwell Banker Realty
Source: NTREIS,MLS#: 20967507
Facts & features
Interior
Bedrooms & bathrooms
- Bedrooms: 2
- Bathrooms: 3
- Full bathrooms: 2
- 1/2 bathrooms: 1
Primary bedroom
- Level: Third
- Dimensions: 16 x 13
Bedroom
- Level: Third
- Dimensions: 12 x 12
Basement
- Level: Third
- Dimensions: 11 x 9
Dining room
- Level: Second
- Dimensions: 16 x 16
Other
- Level: Third
- Dimensions: 8 x 5
Half bath
- Level: Second
- Dimensions: 7 x 3
Kitchen
- Features: Breakfast Bar, Built-in Features, Eat-in Kitchen, Kitchen Island, Pantry
- Level: Second
- Dimensions: 16 x 10
Living room
- Features: Fireplace
- Level: Second
- Dimensions: 16 x 12
Heating
- Central, Natural Gas, Zoned
Cooling
- Central Air, Ceiling Fan(s), Electric, Zoned
Appliances
- Included: Dryer, Dishwasher, Gas Cooktop, Disposal, Microwave, Refrigerator, Washer
Features
- Decorative/Designer Lighting Fixtures, Eat-in Kitchen, Open Floorplan, Pantry, Cable TV
- Flooring: Ceramic Tile, Wood
- Has basement: No
- Number of fireplaces: 1
- Fireplace features: Gas Starter
Interior area
- Total interior livable area: 1,920 sqft
Property
Parking
- Total spaces: 2
- Parking features: Garage, Secured
- Attached garage spaces: 2
Features
- Levels: Three Or More
- Stories: 3
- Exterior features: Private Yard
- Pool features: None
- Fencing: Wood
Lot
- Size: 0.34 Acres
- Features: Interior Lot
Details
- Parcel number: 00C7199000002706C
Construction
Type & style
- Home type: Townhouse
- Architectural style: Contemporary/Modern
- Property subtype: Townhouse
- Attached to another structure: Yes
Materials
- Metal Siding, Wood Siding
- Foundation: Slab
- Roof: Other
Condition
- Year built: 2016
Utilities & green energy
- Utilities for property: Natural Gas Available, Separate Meters, Cable Available
Community & HOA
Community
- Features: Curbs, Sidewalks
- Security: Security System, Carbon Monoxide Detector(s)
- Subdivision: Throckmorton Condos
HOA
- Has HOA: Yes
- Services included: Association Management, Sewer, Trash, Water
- HOA fee: $279 monthly
- HOA name: Self Managed
- HOA phone: 434-941-8644
Location
- Region: Dallas
Financial & listing details
- Tax assessed value: $545,850
- Annual tax amount: $14,657
- Date on market: 6/12/2025
- Cumulative days on market: 43 days
- Listing terms: Cash,Conventional,FHA,VA Loan
- Road surface type: Asphalt
Price history
| Date | Event | Price |
|---|---|---|
| 8/14/2025 | Sold | -- |
Source: NTREIS #20967507 Report a problem | ||
| 7/31/2025 | Listing removed | $3,900-2.5%$2/sqft |
Source: Zillow Rentals Report a problem | ||
| 7/24/2025 | Pending sale | $589,900$307/sqft |
Source: NTREIS #20967507 Report a problem | ||
| 7/16/2025 | Contingent | $589,900$307/sqft |
Source: NTREIS #20967507 Report a problem | ||
| 6/24/2025 | Price change | $589,900-1.7%$307/sqft |
Source: NTREIS #20967507 Report a problem | ||
| 6/12/2025 | Listed for sale | $599,999$312/sqft |
Source: NTREIS #20967507 Report a problem | ||
| 6/12/2025 | Listing removed | $599,999$312/sqft |
Source: NTREIS #20956269 Report a problem | ||
| 6/3/2025 | Price change | $599,999+20.2%$312/sqft |
Source: NTREIS #20956269 Report a problem | ||
| 7/8/2023 | Listing removed | -- |
Source: Zillow Rentals Report a problem | ||
| 6/21/2023 | Listed for rent | $4,000+35.6%$2/sqft |
Source: Zillow Rentals Report a problem | ||
| 5/26/2021 | Pending sale | $499,000$260/sqft |
Source: NTREIS #14495043 Report a problem | ||
| 3/11/2021 | Price change | $499,000-1.6%$260/sqft |
Source: NTREIS #14495043 Report a problem | ||
| 1/7/2021 | Listed for sale | $507,000$264/sqft |
Source: Meyer Group Real Estate #14495043 Report a problem | ||
| 12/21/2019 | Listing removed | $2,950$2/sqft |
Source: Compass RE Texas, LLC. #14228599 Report a problem | ||
| 11/16/2019 | Listed for rent | $2,950$2/sqft |
Source: Compass RE Texas, LLC. #14228599 Report a problem | ||
Public tax history
| Year | Property taxes | Tax assessment |
|---|---|---|
| 2019 | $14,657 +0.4% | $545,850 +6% |
| 2018 | $14,605 | $515,140 |
| 2017 | -- | -- |
Find assessor info on the county website
Neighborhood: 75219
Nearby homes
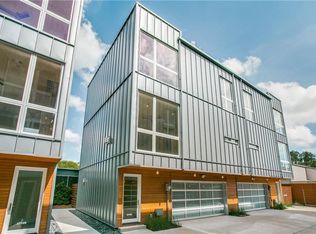
- $847,9802 bd2 ba1.9k sqft2710 Throckmorton St, Dallas, TX 75219Off Market
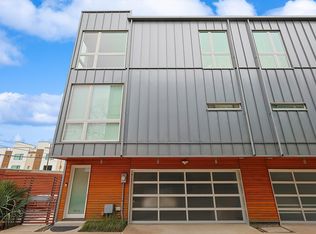
- $3,7002 bd3 ba1.9k sqft2706 Throckmorton St UNIT D, Dallas, TX 75219For Rent
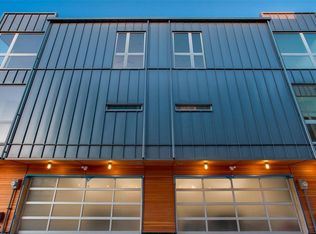
- $545,8502 bd2 ba1.9k sqft2710 Throckmorton St UNIT C, Dallas, TX 75219Off Market
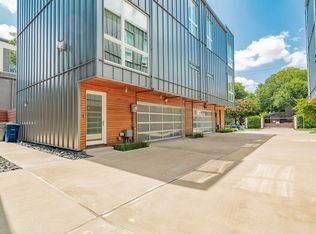
- $545,8502 bd3 ba1.9k sqft2706 Throckmorton St UNIT B, Dallas, TX 75219Off Market
- $545,8502 bd2 ba1.9k sqft2710 Throckmorton St UNIT A, Dallas, TX 75219Off Market
- $545,8502 bd2 ba2.3k sqft2710 Throckmorton St UNIT B, Dallas, TX 75219Off Market
- $567,6002 bd2 ba1.9k sqft2706 Throckmorton St UNIT A, Dallas, TX 75219Off Market
- $563,4002 bd2 ba1.9k sqft2706 Throckmorton St UNIT B, Dallas, TX 75219Off Market
Nearby schools
GreatSchools rating
- 5/10Esperanza Hope Medrano Elementary SchoolGrades: PK-5Distance: 0.7 mi
- 4/10Thomas J Rusk Middle SchoolGrades: 6-8Distance: 1.6 mi
- 3/10North Dallas High SchoolGrades: 9-12Distance: 1.1 mi
Schools provided by the listing agent
- Elementary: Esperanza Medrano
- Middle: Rusk
- High: North Dallas
- District: Dallas ISD
Source: NTREIS. This data may not be complete. We recommend contacting the local school district to confirm school assignments for this home.
- Texas
- Dallas County
- Dallas
- 75219
- 2706 Throckmorton St Unit C
Nearby cities
Nearby neighborhoods
Nearby zip codes
Other Dallas Topics
