Skip main navigation
For sale
  • Listed by: Hawk & Dove Real Estate Group • Melisa Yeo • Contact: 714-882-1119
    $775,000

    2706 Via Colina, Fullerton, CA 92835

    3beds
    1,321sqft
    : 
    Loading
    Get pre-qualified
    Condominium
    Built in 1973
    -- sqft lot
    $772,300 Zestimate®
    $587/sqft
    $630/mo HOA

    What's special

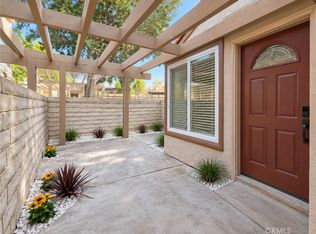
    Welcome to the peaceful, active lifestyle of the highly desirable Mark III Townhomes in Fullerton. This beautifully updated 3-bedroom, 2.5-bath home blends comfort, quality, and peace of mind with improvements in all the right places. Fresh interior paint in a soft neutral palette, plush new carpeting with Tempur-Pedic padding, organic wood materials, champagne bronze fixtures, and custom window coverings throughout the home create a warm, inviting and sophisticated atmosphere. Recent upgrades include updated plumbing, plumbing fixtures, door and cabinet hardware, lighting fixtures, bathroom mirrors, upstairs vanities, kitchen backsplash, water heater, and more. The expanded kitchen offers abundant cabinetry, granite countertops, and updated appliances. The HVAC system was replaced eight years ago. The whole-house water softener protects plumbing while providing better water for your skin and hair. A newer Samsung washer and dryer are also included, allowing you to simply move in and enjoy with confidence. The attached garage is EV-ready with a charging outlet and features updated opener keypad. The home has also been professionally termite inspected and repaired and includes a full termite clearance certificate. Roof and exterior paint are only 3 yrs old! Mark III residents enjoy beautifully manicured grounds with mature landscaping, meandering walkways, a pool, indoor spa (currently under repair), clubhouse, sport court, separate tennis court, neighborhood park, and greenbelts. HOA dues of $630/month include exterior structural and common area maintenance, insurance, water, sewer and trash utility too! Ideally located within walking distance of Coyote Hills Golf Course, Rolling Hills Park and Elementary School, Morningside Plaza shopping and dining, and the renowned Fullerton Loop trail system leading to the Fullerton Sports Complex and Laguna Lake. Just minutes from Downtown Fullerton, Downtown Brea, Brea Mall, major freeways, and Amtrak/Metrolink stations. Located within the sought-after Fullerton Joint Union High School District open enrollment area, offering access to highly regarded schools including Troy, Sunny Hills, Sonora, and Fullerton High Schools. Rolling Hills Elementary and Ladera Vista School of the Arts are also recognized for their outstanding academic programs. This move-in-ready home combines thoughtful updates, exceptional community amenities, and an outstanding location—making it a fantastic choice to call home.
    16 days
    |
    881
    |
    36
    |

    Likely to sell faster than

    Zillow last checked:

    Listing updated:

    Listed by:

    Melisa Yeo DRE #01404293 714-882-1119,

    Hawk & Dove Real Estate Group,

    Listing Team: Hawk & Dove Real Estat...

    Source: CRMLS,MLS#: PW26140232MLS LogoOriginating MLS: California Regional MLS

    Loading...

      Facts & features

      Interior

      Bedrooms & bathrooms
      • Bedrooms: 3
      • Bathrooms: 3
      • Full bathrooms: 2
      • 1/2 bathrooms: 1
      • Main level bathrooms: 1
      Rooms
      • Room types: Bedroom, Kitchen, Living Room, Primary Bathroom, Primary Bedroom
      Bedroom
      • Features: All Bedrooms Up
      Bathroom
      • Features: Dual Sinks, Enclosed Toilet, Granite Counters, Low Flow Plumbing Fixtures, Quartz Counters, Remodeled, Tub Shower, Upgraded, Walk-In Shower
      Kitchen
      • Features: Built-in Trash/Recycling, Granite Counters, Kitchen/Family Room Combo, Pots & Pan Drawers, Remodeled, Updated Kitchen
      Heating
      • Forced Air
      Cooling
      • Central Air
      Appliances
      • Included: 6 Burner Stove, Dishwasher, Electric Oven, Gas Cooktop, Microwave, Range Hood, Water Softener, Trash Compactor, Water To Refrigerator, Dryer, Washer
      • Laundry: In Garage
      Features
      • Ceiling Fan(s), Eat-in Kitchen, High Ceilings, Open Floorplan, Quartz Counters, Recessed Lighting, All Bedrooms Up
      • Flooring: Carpet, Laminate, Tile
      • Doors: ENERGY STAR Qualified Doors
      • Windows: Custom Covering(s), Double Pane Windows
      • Has fireplace: Yes
      • Fireplace features: Insert, Gas Starter, Living Room, Wood Burning Stove
      • Common walls with other units/homes: 2+ Common Walls,No One Above,No One Below
      Interior area
      • Total interior livable area: 1,321 sqft

      Property

      Parking
      • Total spaces: 2
      • Parking features: Direct Access, Garage, Garage Door Opener, Side By Side
      • Attached garage spaces: 2
      Accessibility
      • Accessibility features: None
      Features
      • Levels: Two
      • Stories: 2
      • Entry location: 1
      • Patio & porch: Concrete, Enclosed, Patio
      • Exterior features: Lighting, Rain Gutters
      • Pool features: Association
      • Has spa: Yes
      • Spa features: Association
      • Fencing: Block
      • Has view: Yes
      • View description: Courtyard, Pool
      Lot
      • Size: 6.35 Acres
      • Features: Close to Clubhouse, Near Park, Near Public Transit, Street Level
      Details
      • Parcel number: 93293010
      • Special conditions: Standard

      Construction

      Type & style
      • Home type: Condo
      • Architectural style: Contemporary,Modern,Patio Home
      • Property subtype: Condominium
      • Attached to another structure: Yes
      Materials
      • Stucco, Wood Siding
      • Foundation: Slab
      • Roof: Spanish Tile
      Condition
      • Updated/Remodeled,Termite Clearance,Turnkey
      • New construction: No
      • Year built: 1973
      Details
      • Builder name: Mark III Homes Inc.

      Utilities & green energy

      • Electric: 220 Volts in Garage
      • Sewer: Public Sewer
      • Water: Public
      • Utilities for property: Cable Available, Electricity Connected, Natural Gas Connected, Sewer Connected, Water Connected
      Green energy
      • Energy efficient items: Windows

      Community & HOA

      Community
      • Features: Street Lights, Sidewalks, Park
      • Security: Carbon Monoxide Detector(s), Smoke Detector(s)
      • Subdivision: Mark Iii Townhomes
      HOA
      • Has HOA: Yes
      • Amenities included: Clubhouse, Sport Court, Maintenance Grounds, Insurance, Meeting Room, Management, Pool, Recreation Room, Spa/Hot Tub, Security, Tennis Court(s), Trash
      • HOA fee: $630 monthly
      • HOA name: Mark III HOA
      • HOA phone: 714-845-7959
      Location
      • Region: Fullerton

      Financial & listing details

      • Price per square foot: $587/sqft
      • Date on market: 6/27/2026
      • Cumulative days on market: 16 days
      • Listing terms: Cash to New Loan,FHA,VA Loan
      • Inclusions: washer/dryer, water softener, bathroom mirrors
      • Exclusions: Staging furnishings (although some items are negotiable with staging company)

        Estimated market value

        $772,300

        $734,000 - $811,000

        $3,890/mo

        Price history

        DateEventPrice
        6/27/2026Listed for sale$775,000$587/sqft
        Source: CRMLS #PW26140232 Report a problem

        Public tax history

        Tax history is unavailable.

        Monthly payment

        Est. payment

        Payment breakdown

        Explore the cost of this home by adjusting the details. Changes won't be saved.
        All calculations are estimates and provided by Zillow, Inc. for informational purposes only. Actual amounts may vary.
        HOA fees may include property taxes on listings classified as Co-Ops. Contact the listing agent and/or owner for fee details.
        Mortgage interest rates are dependent on a number of factors, including credit score, down payment, and repayment length. Interest rate data provided by Zillow Group Marketplace, Inc. as of 1/1/1970 from various mortgage lenders with which we have lead or other similar arrangements; the Estimated Payment is an average of those rates.
        See how much you could borrow to make a competitive offer.

        Climate risks

        Neighborhood: 92835

        Getting around

        61 / 100
        Somewhat Walkable
        28 / 100
        Some Transit
        42 / 100
        Somewhat Bikeable

        Nearby schools

        GreatSchools rating
        Schools provided by the listing agent
        • Elementary: Rolling Hills
        • Middle: Ladera Vista

        Source: CRMLS. This data may not be complete. We recommend contacting the local school district to confirm school assignments for this home.

        A local agent can set up tours, give advice and negotiate with sellers.

        Browse local experts

        Similar homes

            • Local buyer's agents are ready to help