This is one of THREE gorgeous townhomes for sale in this 6-unit complex, and has a remodeled kitchen with granite countertops that also match those in all bathrooms. (Other units are 2704 W 12th Unit A and 2704 W 12th Unit B.) This is a FURNISHED, TURN-KEY VACATION RENTAL that has produced EXTRAORDINARY INCOME at an EXCELLENT OCCUPANCY RATE. VERIFIED rental income has ranged from $35K to $53K over the past 3 years, with occupancy rates ranging from 70% to 90%. (Owner self-managed most of the time.) • Property is a 2 BR, 2.5 BA, 2-story townhome with a fenced backyard area and adorable patio and pergola. Modern furnishings - everything conveys! • LOCATION IS AMAZING! Walkable to dining on and around Beck Avenue (Little Village/Finn's, Hunt's Oyster Bar, Uncle Ernie's, St. Andrews Bodega, Alice's on Bayview, Enzo's, Slicehouse, Burgunbarrel, Captain's Table, Luna Muna Café, Brine BBQ), local entertainment (sports bar, live music, and comedy), shopping (Gypsy Willow, The Trendy Side, Native Spirit, Sunjammers, Indigo Spa), the St. Andrews Marina, and so much more! This is THE NEIGHBORHOOD to live and invest in! In St. Andrews, the festivals come to YOU! Mardi Gras Parade and Salty Dog Day (February); St. Patrick's Day pub crawl, the Blessing of the Fleet and Sock Burning (March); the Fall Festival (October); and Santa Claus and the Boat Parade of Lights (December), to name a few. St Andrews has it ALL! There's even a weekly farmer's market every Saturday at Oaks by the Bay Park, and several other parks are close by. Walk to the bay and Beach Drive. You can't get better than this, even on PCB!
Sold for $299,000
$299,000
2706 W 12th St #A, Panama City, FL 32401
2beds
1,236sqft
Townhouse
Built in 2004
2,156 Square Feet Lot
$257,700 Zestimate®
$242/sqft
$1,755 Estimated rent
Home value
$257,700
$242,000 - $273,000
$1,755/mo
Zestimate® history
Owner options
List your home for rent
$1,755/mo
Rent Zestimate®
Find your next renter with Zillow Rental Manager. Plus, with online applications, you can quickly screen prospective tenants – for free.
$1,755/mo
Rent Zestimate®
Refinance and save
$1,939/mo
Est. payment
Refinancing to a lower rate could help reduce your monthly payments and save thousands over the life of the loan.
$1,939/mo
Est. payment
Explore your selling options
Work with a Zillow partner agent
Leverage their expertise and Zillow's premium Showcase listings to get your home seen by more buyers.
Get startedList with your own agent
Get your home in front of millions of buyers by listing it on Zillow.
Learn how to do itSell it yourself
Take full control of how buyers see your home on Zillow by listing For Sale by Owner (FSBO).
List your homeWhat's special
Modern furnishingsIndigo spaSanta clausLuna muna cafeSock burningNative spiritMardi gras parade
Zillow last checked:
Listing updated:
Listed by:
January Johnson 850-691-9851,
EXP Realty LLC
Bought with:
January Johnson, SL3368469
EXP Realty LLC
Source: CPAR,MLS#: 751060
Facts & features
Interior
Bedrooms & bathrooms
- Bedrooms: 2
- Bathrooms: 3
- Full bathrooms: 2
- 1/2 bathrooms: 1
Rooms
- Room types: Bedroom, Dining Room, Full Bath, Half Bath, Kitchen, Living Room, Primary Bathroom, Primary Bedroom, Other, Porch, Utility Room
Primary bedroom
- Level: Second
- Dimensions: 17.11 x 11.11
Bedroom
- Level: Second
- Dimensions: 13.7 x 10.11
Primary bathroom
- Level: Second
- Dimensions: 4.11 x 8.9
Dining room
- Level: First
- Dimensions: 13.6 x 7.11
Other
- Level: Second
- Dimensions: 4.11 x 8.5
Half bath
- Level: First
- Dimensions: 3.3 x 6.7
Kitchen
- Level: First
- Dimensions: 9 x 8.4
Living room
- Level: First
- Dimensions: 12 x 17.2
Other
- Description: Master Bed Walk-in Closet
- Level: Second
- Dimensions: 5.7 x 5.2
Porch
- Level: First
- Dimensions: 5.11 x 9.1
Utility room
- Level: First
- Dimensions: 5.7 x 7.3
Heating
- Central
Cooling
- Central Air, Ceiling Fan(s)
Appliances
- Included: Electric Range, Electric Water Heater
- Laundry: Washer Hookup, Dryer Hookup
Features
- Utility Room
- Flooring: Luxury Vinyl Plank
Interior area
- Total structure area: 1,236
- Total interior livable area: 1,236 sqft
Property
Features
- Levels: Two
- Stories: 2
- Patio & porch: Covered, Patio
- Exterior features: Patio
- Fencing: Fenced,Privacy
Lot
- Size: 2,156 Square Feet
- Dimensions: 22 x 98
Details
- Parcel number: 29795005000
- Zoning description: Resid Single Family
- Special conditions: Listed As-Is
Construction
Type & style
- Home type: Townhouse
- Property subtype: Townhouse
- Attached to another structure: Yes
Materials
- HardiPlank Type
Condition
- Year built: 2004
Utilities & green energy
- Sewer: Public Sewer
- Utilities for property: Water Connected
Community & HOA
Community
- Features: Short Term Rental Allowed
- Security: Smoke Detector(s)
- Subdivision: No Named Subdivision
HOA
- Has HOA: No
Location
- Region: Panama City
Financial & listing details
- Price per square foot: $242/sqft
- Tax assessed value: $155,983
- Annual tax amount: $2,442
- Date on market: 1/8/2024
- Cumulative days on market: 9 days
Price history
| Date | Event | Price |
|---|---|---|
| 2/20/2024 | Sold | $299,000$242/sqft |
Source:  CPAR #751060 Report a problem CPAR #751060 Report a problem | ||
| 2/4/2024 | Pending sale | $299,000$242/sqft |
Source: CPAR #751060 Report a problem | ||
| 1/16/2024 | Contingent | $299,000$242/sqft |
Source: CPAR #751060 Report a problem | ||
| 1/8/2024 | Listed for sale | $299,000+130%$242/sqft |
Source: CPAR #751060 Report a problem | ||
| 10/7/2020 | Sold | $130,000-12.8%$105/sqft |
Source: Public Record Report a problem | ||
| 5/9/2008 | Listing removed | $149,000$121/sqft |
Source: Century 21 Report a problem | ||
| 4/5/2008 | Listed for sale | $149,000+6.4%$121/sqft |
Source: Century 21 Report a problem | ||
| 12/14/2005 | Sold | $140,000$113/sqft |
Source: Public Record Report a problem | ||
Public tax history
| Year | Property taxes | Tax assessment |
|---|---|---|
| 2024 | $2,547 +4.3% | $135,663 +10% |
| 2023 | $2,442 +18.7% | $123,330 +10% |
| 2022 | $2,058 | $112,118 |
| 2021 | -- | -- |
| 2020 | $1,426 +21.4% | $71,597 -1.5% |
| 2019 | $1,174 | $72,656 -1.6% |
| 2018 | $1,174 +5% | $73,869 -0.9% |
| 2017 | $1,119 +0.1% | $74,576 -1.6% |
| 2016 | $1,118 -8% | $75,788 -1.6% |
| 2015 | $1,214 | $77,001 -0.5% |
| 2014 | $1,214 | $77,389 -1.8% |
| 2013 | -- | $78,789 -14.1% |
| 2012 | -- | $91,702 -5.4% |
| 2011 | -- | $96,893 -3.8% |
| 2010 | -- | $100,695 -3.3% |
| 2009 | -- | $104,089 -4.7% |
| 2008 | -- | $109,204 +9.8% |
| 2007 | -- | $99,421 +2.4% |
| 2006 | -- | $97,075 |
Find assessor info on the county website
Neighborhood: 32401
Nearby homes
- $195,8002 bd3 ba1.2k sqft2706 W 12th St #B, Panama City, FL 32401Off Market

- $227,1002 bd2 ba1.2k sqft2706 W 12th St, Panama City, FL 32401Off Market
- $305,0002 bd3 ba1.2k sqft2704 W 12th St #B, Panama City, FL 32401Sold

- $249,0002 bd3 ba1.2k sqft2704 W 12th St #A, Panama City, FL 32401Sold
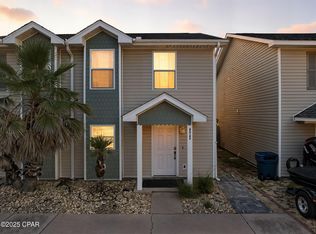
- $258,9002 bd3 ba1.2k sqft2702 W 12th St #A, Panama City, FL 32401Off Market
- $199,3002 bd3 ba1.2k sqft2702 W 12th St #B, Panama City, FL 32401Off Market
- $257,1002 bd2 ba1.2k sqft2702 W 12th St, Panama City, FL 32401Off Market
- $149,5003 bd1 ba1.3k sqft2701 W 12th St, Panama City, FL 32401Off Market
Nearby schools
GreatSchools rating
- 4/10Lucille Moore Elementary SchoolGrades: PK-5Distance: 1 mi
- 2/10Jinks Middle SchoolGrades: 6-8Distance: 1.8 mi
- 4/10Bay High SchoolGrades: 9-12Distance: 2.3 mi
Schools provided by the listing agent
- Elementary: Lucille Moore
- Middle: Jinks
- High: Bay
Source: CPAR. This data may not be complete. We recommend contacting the local school district to confirm school assignments for this home.


Get pre-qualified for a loan
At Zillow Home Loans, we can pre-qualify you in as little as 5 minutes with no impact to your credit score.An equal housing lender. NMLS #10287.
Sell for more on Zillow
Get a Zillow Showcase℠ listing at no additional cost and you could sell for .
$257,700
2% more
+$5,154
With Zillow Showcase(estimated)
$262,854
- Florida
- Bay County
- Panama City
- 32401
- 2706 W 12th St Unit A
Nearby cities
Nearby neighborhoods
Nearby zip codes
Other Panama City Topics
