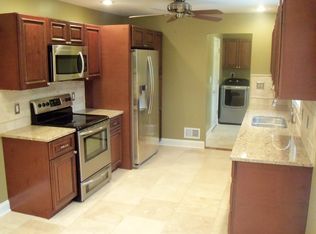
LOCATION + SPACE + Move-in ready, excellent condition! A TRUE four bedroom home, nearly 2,000 sq. feet, and well under $400k makes this an extremely rare find in Prairie Village. Seller had replaced all carpet and natural Acacia engineered hardwoods installed 2 years ago. Waterproof LVP in kitchen and laundry room is BRAND NEW. Furnace and AC are 1 year and 2.5 years young, respectively, and new washer and dryer STAY! New driveway and walkway in 2020! Several new fixtures and hardware installed to modernize in style. The flow of the home is open and highly functional, with two large living spaces for entertainment - RARE! With similar size and configured homes recently updated selling up to $500k in the area, your buyer can be comfortable with a sure-fire equity play in the years to come - a concern that tends to be top of mind in this market! Another option, Rentometer has average rental market rates at $2,765/mo in the area, and 75th percentile at $3,000/mo! Buy, hold, and rent for the long haul! Let's give them the keys to capitalize on this opportunity and wonderful home!
Sold
Zillow last checked:
Listing updated:
Bought with:
Kate Rodriguez, 2015034423
RE/MAX Heritage
Source: Heartland MLS as distributed by MLS GRID,MLS#: 2468349
Price history
| Date | Event | Price |
|---|---|---|
| 2/9/2024 | Sold | -- |
Source:  Heartland MLS as distributed by MLS GRID #2468349 Report a problem Heartland MLS as distributed by MLS GRID #2468349 Report a problem | ||
| 1/21/2024 | Pending sale | $360,000$188/sqft |
Source: Heartland MLS as distributed by MLS GRID #2468349 Report a problem | ||
| 1/18/2024 | Listed for sale | $360,000+14.3%$188/sqft |
Source: Heartland MLS as distributed by MLS GRID #2468349 Report a problem | ||
| 12/29/2020 | Sold | -- |
Source: Agent Provided Report a problem | ||
| 12/13/2020 | Pending sale | $315,000$164/sqft |
Source: ReeceNichols Brookside #2253800 Report a problem | ||
| 12/2/2020 | Listed for sale | $315,000+43.2%$164/sqft |
Source: ReeceNichols Brookside #2253800 Report a problem | ||
| 8/26/2015 | Listing removed | $219,950$115/sqft |
Source: Berkshire HathawayHS KC Realty #1941759 Report a problem | ||
| 8/21/2015 | Pending sale | $219,950$115/sqft |
Source: Berkshire HathawayHS KC Realty #1941759 Report a problem | ||
| 8/12/2015 | Sold | -- |
Source: Heartland MLS as distributed by MLS GRID #1941759 Report a problem | ||
| 6/19/2015 | Price change | $219,950-2.2%$115/sqft |
Source: Berkshire HathawayHS KC Realty #1941759 Report a problem | ||
| 6/3/2015 | Listed for sale | $224,950+32.3%$117/sqft |
Source: Berkshire HathawayHS KC Realty #1941759 Report a problem | ||
| 7/3/2009 | Sold | -- |
Source: Agent Provided Report a problem | ||
| 5/24/2009 | Price change | $170,000-1.4%$89/sqft |
Source: Reece and Nichols Realtors #1511212 Report a problem | ||
| 3/29/2009 | Price change | $172,500-1.4%$90/sqft |
Source: Listhub #1511212 Report a problem | ||
| 3/10/2009 | Listed for sale | $175,000$91/sqft |
Source: Listhub #1511212 Report a problem | ||
| 10/21/2008 | Sold | -- |
Source: Agent Provided Report a problem | ||
| 8/30/2007 | Sold | -- |
Source: Public Record Report a problem | ||
Nearby homes
- $287,7002 bd1 ba864 sqft2700 W 78th St, Prairie Village, KS 66208Off Market

- $276,1002 bd1 ba930 sqft2712 W 78th St, Prairie Village, KS 66208Off Market
- $265,2003 bd1 ba864 sqft2716 W 78th St, Prairie Village, KS 66208Off Market
- $285,9002 bd1 ba864 sqft2705 W 77th St, Prairie Village, KS 66208Off Market
Get a cash offer in 3 minutes
Find out how much your home could sell for in as little as 3 minutes with a no-obligation cash offer.
Estimated market value
$441,800
