Welcome to this beautifully maintained home in a quiet, gated 55+ community, ideally situated on a spacious corner lot backing to a peaceful greenbelt offering privacy with only one direct neighbor.This 1995 Skyline home offers approximately 1,716 sq ft of thoughtfully designed living space with 3 bedrooms and 2 bathrooms. Lovingly renovated in 2003, the home features vaulted ceilings, skylights, and an open-concept layout that creates a bright and airy atmosphere throughout.The expansive kitchen is a beautiful focal point, complete with a large island, separate dining area, breakfast bar, pantry, and abundant cabinetry. Enjoy high-end conveniences including a, beautiful appliances, large counterspace & dual dishwashers perfect for entertaining.The home also includes:*Recessed lighting throughout*Custom plantation shutters*Separate living room and den with large windows and high ceilings*Cozy fireplace in the denThe spacious primary suite offers a private retreat with dual sinks, backlit vanity mirrors, a large garden tub, and a separate shower. Secondary bedrooms and bath are thoughtfully located on the opposite end of the home for added privacy.Step outside to a large, inviting front porch surrounded by mature landscaping and blooming roses ideal for relaxing or outdoor dining. The covered and shaded carport accommodates 2-3 vehicles or a golf cart and includes a large storage shed.A private gate provides direct access to the adjacent greenbelt, and the home is conveniently located next to one of two community pools and a separate hot tub perfect for enjoying the community lifestyle.
Sold for $183,000
$183,000
2706 W Ashlan Ave Space 331, Fresno, CA 93705
3beds
2baths
1,716sqft
Residential
Built in 1995
-- sqft lot
$183,500 Zestimate®
$107/sqft
$-- Estimated rent
Home value
$183,500
$167,000 - $202,000
Not available
Zestimate® history
Owner options
List your home for rent
Find your next renter with Zillow Rental Manager. Plus, with online applications, you can quickly screen prospective tenants – for free.
Refinance and save
$1,897/mo
Est. payment
Refinancing to a lower rate could help reduce your monthly payments and save thousands over the life of the loan.
$1,897/mo
Est. payment
Explore your selling options
Work with a Zillow partner agent
Leverage their expertise and Zillow's premium Showcase listings to get your home seen by more buyers.
Get startedList with your own agent
Get your home in front of millions of buyers by listing it on Zillow.
Learn how to do itSell it yourself
Take full control of how buyers see your home on Zillow by listing For Sale by Owner (FSBO).
List your homeWhat's special
Large islandExpansive kitchenBreakfast barRecessed lighting throughoutSeparate dining areaSeparate showerBeautiful appliances
Zillow last checked:
Listing updated:
Listed by:
Hayley Herzog DRE #01369343 559-765-5606,
Real Broker
Bought with:
Hayley Herzog, DRE #01369343
Real Broker
Mima Negah, DRE #01428458
Mima Negah Realty
Source: Fresno MLS,MLS#: 646749Originating MLS: Fresno MLS
Facts & features
Interior
Bedrooms & bathrooms
- Bedrooms: 3
- Bathrooms: 2
Primary bedroom
- Area: 0
- Dimensions: 0 x 0
Bedroom 1
- Area: 0
- Dimensions: 0 x 0
Bedroom 2
- Area: 0
- Dimensions: 0 x 0
Bedroom 3
- Area: 0
- Dimensions: 0 x 0
Bedroom 4
- Area: 0
- Dimensions: 0 x 0
Bathroom
- Features: Tub/Shower, Shower, Roman Tub
Dining room
- Features: Formal
- Area: 0
- Dimensions: 0 x 0
Family room
- Area: 0
- Dimensions: 0 x 0
Kitchen
- Features: Eat-in Kitchen, Breakfast Bar
- Area: 0
- Dimensions: 0 x 0
Living room
- Area: 0
- Dimensions: 0 x 0
Basement
- Area: 0
Heating
- Has Heating (Unspecified Type)
Cooling
- Central Air
Appliances
- Included: F/S Range/Oven, Disposal, Dishwasher, Microwave
- Laundry: Inside
Features
- Flooring: Carpet
- Number of fireplaces: 1
- Common walls with other units/homes: No One Below
Interior area
- Total structure area: 1,716
- Total interior livable area: 1,716 sqft
Property
Parking
- Parking features: Carport
- Has carport: Yes
Features
- Levels: One
- Stories: 1
- Entry location: Ground Floor
- Patio & porch: Covered
- Has private pool: Yes
- Pool features: Fenced, Community, In Ground
- Has spa: Yes
- Spa features: Community
- Park: Westlake Mobile Home Park
Lot
- Features: Urban
Details
- Additional structures: Shed(s)
- Parcel number: 74240333
- Zoning: LEXINGTON
Construction
Type & style
- Home type: MobileManufactured
- Architectural style: Ranch
- Property subtype: Residential
Materials
- Vinyl Siding
- Foundation: Wood Subfloor
- Roof: Composition
Condition
- Year built: 1995
Utilities & green energy
- Electric: On
- Sewer: Public Sewer
- Water: Public
- Utilities for property: Public Utilities
Community & HOA
Community
- Senior community: Yes
HOA
- Has HOA: Yes
- Amenities included: Pool, Spa/Hot Tub, Clubhouse, Fitness Center, Green Area, RV/Boat Storage, Lake/Pond
- HOA fee: $627 monthly
Location
- Region: Fresno
Financial & listing details
- Price per square foot: $107/sqft
- Tax assessed value: $120,000
- Date on market: 4/9/2026
- Cumulative days on market: 67 days
- Listing agreement: Exclusive Right To Sell
Price history
| Date | Event | Price |
|---|---|---|
| 7/15/2026 | Sold | $183,000-3.6%$107/sqft |
Source: Fresno MLS #646749 Report a problem | ||
| 6/16/2026 | Pending sale | $189,900$111/sqft |
Source: Fresno MLS #646749 Report a problem | ||
| 5/1/2026 | Price change | $189,900-4.6%$111/sqft |
Source: Fresno MLS #646749 Report a problem | ||
| 4/9/2026 | Listed for sale | $199,000+24.4%$116/sqft |
Source: Fresno MLS #646749 Report a problem | ||
| 12/22/2022 | Sold | $160,000-3.6%$93/sqft |
Source: Agent Provided Report a problem | ||
| 11/19/2022 | Pending sale | $166,000$97/sqft |
Source: Fresno MLS #582274 Report a problem | ||
| 10/20/2022 | Price change | $166,000-4.3%$97/sqft |
Source: Fresno MLS #582274 Report a problem | ||
| 10/3/2022 | Listed for sale | $173,500$101/sqft |
Source: Fresno MLS #582274 Report a problem | ||
| 10/3/2022 | Pending sale | $173,500$101/sqft |
Source: Fresno MLS #582274 Report a problem | ||
| 8/11/2022 | Price change | $173,500-2.8%$101/sqft |
Source: Fresno MLS #582274 Report a problem | ||
| 7/28/2022 | Listed for sale | $178,500+347.4%$104/sqft |
Source: Fresno MLS #582274 Report a problem | ||
| 2/22/2013 | Listing removed | $39,900$23/sqft |
Source: London Properties #403392 Report a problem | ||
| 1/29/2013 | Listed for sale | $39,900-48.8%$23/sqft |
Source: London Properties #403392 Report a problem | ||
| 4/8/2009 | Sold | $78,000+10.6%$45/sqft |
Source: Agent Provided Report a problem | ||
| 10/3/1996 | Sold | $70,552$41/sqft |
Source: Agent Provided Report a problem | ||
Public tax history
| Year | Property taxes | Tax assessment |
|---|---|---|
| 2026 | -- | $120,000 |
| 2025 | $1,549 -0.1% | $120,000 -2% |
| 2024 | $1,550 +2% | $122,400 +370.8% |
| 2023 | $1,520 +359% | $26,000 |
| 2022 | $331 +0.8% | $26,000 |
| 2021 | $328 -5% | $26,000 -4.4% |
| 2020 | $346 -0.2% | $27,200 -2.2% |
| 2019 | $347 -4.2% | $27,800 -4.5% |
| 2018 | $362 -0.2% | $29,100 |
| 2017 | $363 -0.6% | $29,100 -2% |
| 2016 | $365 -1.9% | $29,700 -2% |
| 2015 | $372 -2.6% | $30,300 -1.9% |
| 2014 | $382 | $30,900 -41.4% |
| 2013 | -- | $52,700 -2% |
| 2012 | -- | $53,800 -1.8% |
| 2011 | -- | $54,800 |
| 2010 | -- | $54,800 +22.3% |
| 2009 | -- | $44,800 |
| 2008 | -- | $44,800 |
| 2007 | -- | $44,800 |
| 2006 | -- | $44,800 |
| 2005 | -- | $44,800 |
| 2004 | -- | $44,800 -5.7% |
| 2003 | -- | $47,500 -6.7% |
| 2002 | -- | $50,900 |
| 2001 | $565 | -- |
Find assessor info on the county website
Neighborhood: Bullard
Nearby homes
- $136,0002 bd2 ba1.4k sqft2706 W Ashlan Ave SPACE 144, Fresno, CA 93705Sold

- $129,0002 bd2 ba1.4k sqft2706 W Ashlan Ave SPACE 73, Fresno, CA 93705For Sale
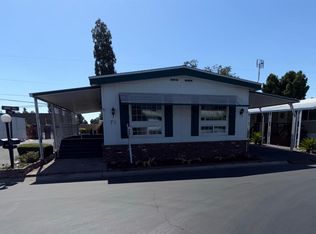
- $124,9002 bd2 ba1.4k sqft2706 W Ashlan Ave SPACE 266, Fresno, CA 93705Sold
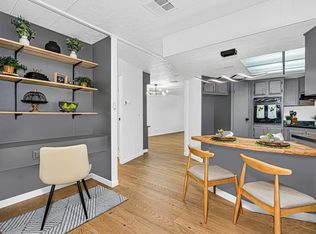
- $89,0002 bd2 ba1.3k sqft2706 W Ashlan Ave SPC 281, Fresno, CA 93705Sold
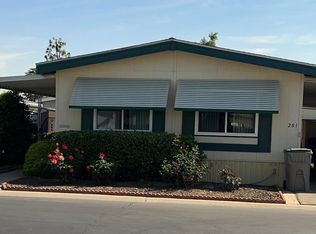
- $112,0002 bd2 ba1.2k sqft2706 W Ashlan Ave SPACE 323, Fresno, CA 93705Sold
- $115,0002 bd2 ba1.5k sqft2706 W Ashlan Ave SPC 240, Fresno, CA 93705Sold
- $139,5003 bd2 ba1.7k sqft2706 W Ashlan Ave SPACE 239, Fresno, CA 93705Sold
- $127,5003 bd2 ba1.4k sqft2706 W Ashlan Ave SPACE 156, Fresno, CA 93705Sold
Nearby schools
GreatSchools rating
- 4/10Wilson Elementary SchoolGrades: K-6Distance: 0.4 mi
- 2/10Fort Miller Middle SchoolGrades: 7-8Distance: 2.7 mi
- 3/10Fresno High SchoolGrades: 9-12Distance: 2.8 mi
Schools provided by the listing agent
- Elementary: Slater
- Middle: Fort Miller
- High: Bullard
Source: Fresno MLS. This data may not be complete. We recommend contacting the local school district to confirm school assignments for this home.
Get a cash offer in 3 minutes
Find out how much your home could sell for in as little as 3 minutes with a no-obligation cash offer.
Estimated market value
$183,500
Get a cash offer in 3 minutes
Find out how much your home could sell for in as little as 3 minutes with a no-obligation cash offer.
Estimated market value
$183,500
- California
- Fresno County
- Fresno
- 93705
- Bullard
- 2706 W Ashlan Ave Space 331
