The Crown jewel of the Minneapolis lakes is perched on a spacious & private lot! This historic home has had only 4 owners, the last whom impeccably renovated it perfectly blending irreplaceable classic architecture with modern details & amenities. Incredible spaces with show stopping views of Lake of the Isles & DT Minneapolis. There is so much to appreciate about this home. Well-appointed kitchen, formal & informal spaces for entertainment & everyday living, stylish primary suite with sitting room & spa-like bathroom, gas & log FP’s, in floor heat in the main living areas, four garage spaces, wine cellar, exercise room, & so much more. Outside offers fantastic patio spaces with lake views, a wooded side lot & a modern style fireplace. This home also accommodates guests with an additional bedroom/studio with 3/4 bath over the detached garage. Interior designed impeccably by Martha Dayton Design. Located on Lake of the Isles, & just steps from restaurants, shopping, bike trails & more!
Closed
$4,250,000
2706 W Lake Of The Isles Pkwy, Minneapolis, MN 55416
7beds
9,684sqft
Single Family Residence
Built in 1911
0.73 Acres Lot
$4,454,400 Zestimate®
$439/sqft
$3,704 Estimated rent
Home value
$4,454,400
$4.01M - $4.99M
$3,704/mo
Zestimate® history
Owner options
List your home for rent
$3,704/mo
Rent Zestimate®
Find your next renter with Zillow Rental Manager. Plus, with online applications, you can quickly screen prospective tenants – for free.
$3,704/mo
Rent Zestimate®
Refinance and save
$22,111/mo
Est. payment
Refinancing to a lower rate could help reduce your monthly payments and save thousands over the life of the loan.
$22,111/mo
Est. payment
Explore your selling options
Work with a Zillow partner agent
Leverage their expertise and Zillow's premium Showcase listings to get your home seen by more buyers.
Get startedList with your own agent
Get your home in front of millions of buyers by listing it on Zillow.
Learn how to do itSell it yourself
Take full control of how buyers see your home on Zillow by listing For Sale by Owner (FSBO).
List your homeWhat's special
Fantastic patio spacesModern detailsModern style fireplaceExercise roomSitting roomClassic architectureLake views
Zillow last checked:
Listing updated:
Listed by:
Julie R Regan 651-707-6065,
Lakes Sotheby's International Realty,
Jeffrey D Hornig 952-230-3101
Bought with:
Berg Larsen Group - Chad M Larsen
Coldwell Banker Realty - Lakes
Berg Larsen Group - Barry Berg
Source: NorthstarMLS as distributed by MLS GRID,MLS#: 6392385
Facts & features
Interior
Bedrooms & bathrooms
- Bedrooms: 7
- Bathrooms: 9
- Full bathrooms: 4
- 3/4 bathrooms: 1
- 1/2 bathrooms: 4
Bedroom
- Level: Upper
- Area: 238 Square Feet
- Dimensions: 17x14
Bedroom 2
- Level: Upper
- Area: 156 Square Feet
- Dimensions: 13x12
Bedroom 3
- Level: Upper
- Area: 323 Square Feet
- Dimensions: 19x17
Bedroom 4
- Level: Upper
- Area: 288 Square Feet
- Dimensions: 24x12
Bedroom 5
- Level: Third
- Area: 234 Square Feet
- Dimensions: 18x13
Bedroom 6
- Level: Third
- Area: 187 Square Feet
- Dimensions: 17x11
Dining room
- Level: Main
- Area: 300 Square Feet
- Dimensions: 20x15
Exercise room
- Level: Lower
- Area: 270 Square Feet
- Dimensions: 18x15
Family room
- Level: Main
- Area: 528 Square Feet
- Dimensions: 24x22
Family room
- Level: Lower
- Area: 1804 Square Feet
- Dimensions: 44x41
Kitchen
- Level: Main
- Area: 378 Square Feet
- Dimensions: 21x18
Laundry
- Level: Lower
- Area: 240 Square Feet
- Dimensions: 20x12
Living room
- Level: Main
- Area: 480 Square Feet
- Dimensions: 32x15
Sitting room
- Level: Upper
- Area: 180 Square Feet
- Dimensions: 18x10
Sun room
- Level: Main
- Area: 252 Square Feet
- Dimensions: 18x14
Other
- Level: Lower
- Area: 60 Square Feet
- Dimensions: 10x06
Heating
- Forced Air
Cooling
- Central Air
Appliances
- Included: Air-To-Air Exchanger, Dishwasher, Disposal, Dryer, Freezer, Humidifier, Microwave, Range, Refrigerator, Stainless Steel Appliance(s), Wall Oven, Washer
- Laundry: Lower Level
Features
- Basement: Finished,Full
- Number of fireplaces: 3
- Fireplace features: Family Room, Gas, Wood Burning
Interior area
- Total structure area: 9,684
- Total interior livable area: 9,684 sqft
- Finished area above ground: 6,846
- Finished area below ground: 2,838
Property
Parking
- Total spaces: 4
- Parking features: Attached, Detached Garage, Floor Drain, Heated Garage, Tuckunder Garage
- Attached garage spaces: 4
Accessibility
- Accessibility features: None
Features
- Levels: More Than 2 Stories
- Patio & porch: Patio
- On waterfront: Yes
- Waterfront features: Lake Front
Lot
- Size: 0.73 Acres
- Dimensions: 160.00 x 200.00
Details
- Additional structures: Garage(s)
- Foundation area: 2811
- Parcel number: 3202924410004
- Zoning description: Residential-Single Family
Construction
Type & style
- Home type: SingleFamily
- Property subtype: Single Family Residence
Materials
- Roof: Age Over 8 Years,Tile
Condition
- New construction: No
- Year built: 1911
Utilities & green energy
- Gas: Natural Gas
- Sewer: City Sewer/Connected
- Water: City Water/Connected
Community & HOA
Community
- Subdivision: Walton Hills
HOA
- Has HOA: No
Location
- Region: Minneapolis
Financial & listing details
- Price per square foot: $439/sqft
- Tax assessed value: $4,105,000
- Annual tax amount: $60,820
- Date on market: 8/18/2023
- Cumulative days on market: 210 days
Price history
| Date | Event | Price |
|---|---|---|
| 6/20/2024 | Sold | $4,250,000-5.5%$439/sqft |
Source:  NorthstarMLS as distributed by MLS GRID #6392385 Report a problem NorthstarMLS as distributed by MLS GRID #6392385 Report a problem | ||
| 3/18/2024 | Pending sale | $4,495,000$464/sqft |
Source: NorthstarMLS as distributed by MLS GRID #6392385 Report a problem | ||
| 10/9/2023 | Price change | $4,495,000-7.3%$464/sqft |
Source: NorthstarMLS as distributed by MLS GRID #6392385 Report a problem | ||
| 8/21/2023 | Listed for sale | $4,850,000+181.2%$501/sqft |
Source: NorthstarMLS as distributed by MLS GRID #6392385 Report a problem | ||
| 2/1/2001 | Sold | $1,725,000$178/sqft |
Source: Public Record Report a problem | ||
Public tax history
| Year | Property taxes | Tax assessment |
|---|---|---|
| 2025 | $66,159 +7.4% | $4,105,000 +10% |
| 2024 | $61,588 +1.3% | $3,732,000 -5.5% |
| 2023 | $60,821 -4.3% | $3,950,000 +2% |
| 2022 | $63,521 -2.1% | $3,874,000 +1.1% |
| 2021 | $64,855 -7.5% | $3,832,000 -5.5% |
| 2020 | $70,143 +8.2% | $4,056,000 |
| 2019 | $64,855 -7.5% | $4,056,000 |
| 2018 | $70,143 +0.4% | $4,056,000 +4% |
| 2017 | $69,873 -2.1% | $3,900,000 +4% |
| 2016 | $71,404 +1% | $3,750,500 |
| 2015 | $70,709 -4.6% | $3,750,500 +5% |
| 2014 | $74,117 +0.2% | $3,572,000 +3% |
| 2013 | $73,936 -0.3% | $3,468,000 -3% |
| 2012 | $74,194 +0.5% | $3,575,000 -4% |
| 2011 | $73,821 +14.4% | $3,725,000 |
| 2010 | $64,518 -1% | $3,725,000 |
| 2009 | $65,157 +19.9% | $3,725,000 +15.2% |
| 2006 | $54,322 +9.6% | $3,233,400 +15% |
| 2005 | $49,574 +7.9% | $2,811,700 +15% |
| 2004 | $45,940 +67.9% | $2,445,000 +66.5% |
| 2002 | $27,363 -36.6% | $1,468,800 |
| 2001 | $43,170 | -- |
Find assessor info on the county website
Neighborhood: Cedar-Isles-Dean
Nearby homes
- $3,627,9004 bd5 ba6.2k sqft2700 W Lake Of The Isles Pkwy, Minneapolis, MN 55416Off Market
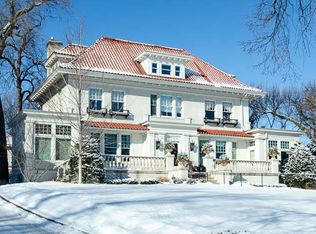
- $3,848,5007 bd10 ba18k sqft2655 Lake Of Isles Pkwy E, Minneapolis, MN 55408Off Market
- $1,959,3003 bd5 ba3.7k sqft2821 Lake Of Isles Pkwy E, Minneapolis, MN 55408Off Market
- $2,210,9003 bd3 ba3.5k sqft2683 Lake Of Isles Pkwy E, Minneapolis, MN 55408Off Market
- $4,725,0004 bd7 ba10k sqft2619 Lake Of Isles Pkwy E, Minneapolis, MN 55408Sold
- $2,671,8004 bd7 ba6.4k sqft2728 Lake Of Isles Pkwy W, Minneapolis, MN 55416Off Market
- $---- bd-- ba-- sqft2728 W Lake Of The Isles Pkwy, Minneapolis, MN 55416Off Market
- $1,366,6003 bd4 ba3.8k sqft2715 Thomas Ave S, Minneapolis, MN 55416Off Market
Nearby schools
GreatSchools rating
- 6/10Kenwood Elementary SchoolGrades: K-5Distance: 0.6 mi
- 1/10Anwatin Middle Com & Spanish D IGrades: 6-8Distance: 1.5 mi
- 3/10North Academy Senior HighGrades: 9-12Distance: 2.9 mi
Get a cash offer in 3 minutes
Find out how much your home could sell for in as little as 3 minutes with a no-obligation cash offer.
Estimated market value
$4,454,400
Get a cash offer in 3 minutes
Find out how much your home could sell for in as little as 3 minutes with a no-obligation cash offer.
Estimated market value
$4,454,400
- Minnesota
- Hennepin County
- Minneapolis
- 55416
- Cedar-Isles-Dean
- 2706 W Lake Of The Isles Pkwy
Nearby cities
Nearby neighborhoods
Nearby zip codes
Other Minneapolis Topics
