Skip main navigation
Sold for $667,000
  • $667,000

    2706 W VIA CALABRIA --, Phoenix, AZ 85086

    3beds
    2,126sqft
    Single Family Residence
    Built in 2001
    8,297 Square Feet Lot
    $665,900 Zestimate®
    $314/sqft
    $2,798 Estimated rent

    Home value

    $665,900

    $633,000 - $699,000

    $2,798/mo

    Zestimate® history
    Loading
    Loading...

    Owner options

    List your home for rent

    $2,798/mo

    Rent Zestimate®

    Find your next renter with Zillow Rental Manager. Plus, with online applications, you can quickly screen prospective tenants – for free.

    Learn more

    $2,798/mo

    Rent Zestimate®

    Refinance and save

    $4,255/mo

    Est. payment

    Refinancing to a lower rate could help reduce your monthly payments and save thousands over the life of the loan.

    See today's rates

    $4,255/mo

    Est. payment

    Explore your selling options

    Work with a Zillow partner agent

    Leverage their expertise and Zillow's premium Showcase listings to get your home seen by more buyers.

    Get started

    List with your own agent

    Get your home in front of millions of buyers by listing it on Zillow.

    Learn how to do it

    Sell it yourself

    Take full control of how buyers see your home on Zillow by listing For Sale by Owner (FSBO).

    List your home

    What's special

    Soothing waterfall featureThree-car garageBuilt-in entertainment nicheRemodeled kitchenLow-maintenance faux grassLarge pantryModern stainless steel appliances
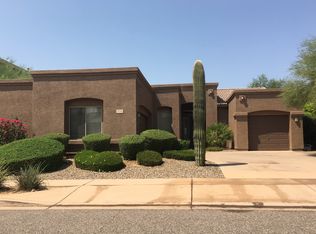
    Discover the perfect blend of luxurious living and comfort in this meticulously maintained Tramonto East residence. Nestled in the scenic Sonoran Mountains, this immaculate former model home boasts stunning mountain views to the east and overlooks a tranquil natural desert wash to the front. This fabulous single-story layout features three inviting bedrooms, a dedicated den, and a three-car garage, complemented by a backyard oasis with a sparkling blue pool--ideal for enjoying Arizona sunsets and hosting family gatherings. Upon entering, you'll be greeted by inviting interior spaces like a formal living area adorned with beautiful engineered cherry hardwood flooring. Adjacent to this space is a work-from-home den, complete with built-in desks and bookshelves. Natural light floods the interiors through wood slat plantation blinds and an open half wall, creating a bright and airy ambiance that flows seamlessly into the additional living space off the kitchen. The family room is designed for cozy relaxation, featuring plantation shutters, a gas fireplace with a wooden mantle and tile surround, and a built-in entertainment niche. The remodeled kitchen is a chef's dream, showcasing sleek white cabinets, an extended kitchen island with beige stone quartz countertops with triple edge detail, pendant lighting, modern stainless steel appliances, a marble mosaic tile backsplash, a large pantry, and a charming wainscoting accent wall. The serene primary suite exudes tranquility, featuring cherry hardwood flooring and large, light-filled windows with custom window treatments and drapes, is a personal retreat. The luxurious spa-like bathroom includes a large walk-in shower, a soaking tub, polished travertine tile, double sinks, and professionally painted white cabinets, leading to an expansive walk-in closet. The backyard oasis has undergone a complete watering system renovation, featuring a refreshing pebble-tex play pool, resurfaced in 2025 for ultimate enjoyment. A soothing waterfall feature enhances the ambiance, surrounded by cool decking. A covered patio, provides ample space for relaxation or entertaining, while low-maintenance faux grass ensures easy upkeep. This backyard is not only ready for sunset views and gatherings but also serves as a private retreat after a busy day. Community Amenities-Enjoy the benefits of the Tramonto Homeowners Association's low HOAs, which provide access to outstanding amenities, including picturesque parks, sprawling playgrounds, walking paths, two inviting pools, tennis courts, basketball courts, sand volleyball, picnic areas, and much more! This remarkable residence truly embodies the essence of comfortable and luxurious living.

    Zillow last checked:

    Listing updated:

    Listed by:

    Lisa Groth 623-293-0172,

    RE/MAX Fine Properties,

    Shelby Dean 916-200-8063,

    Re/Max Fine Properties

    Bought with:

    Erika Torres, SA706316000

    eXp Realty

    Ruben Luna, SA558959000

    eXp Realty

    Source: ARMLS,MLS#: 6989683MLS Logo

    Facts & features

    Interior

    Bedrooms & bathrooms
    • Bedrooms: 3
    • Bathrooms: 2
    • Full bathrooms: 2
    Heating
    • Natural Gas
    Cooling
    • Central Air, Ceiling Fan(s), Programmable Thmstat
    Appliances
    • Included: Refrigerator, Built-in Microwave, Dishwasher, Disposal, Electric Range, Electric Oven
    • Laundry: Inside
    Features
    • Non-laminate Counter, Quartz Countertops, High Speed Internet, Double Vanity, Eat-in Kitchen, Breakfast Bar, 9+ Flat Ceilings, Kitchen Island, Pantry, Full Bth Master Bdrm, Separate Shwr & Tub
    • Flooring: Carpet, Tile, Wood
    • Windows: Screens, Double Pane Windows
    • Has basement: No
    • Number of fireplaces: 1
    • Fireplace features: Gas
    Interior area
    • Total structure area: 2,126
    • Total interior livable area: 2,126 sqft

    Property

    Parking
    • Total spaces: 6
    • Parking features: Attached, Garage Door Opener, Direct Access
    • Attached garage spaces: 3
    • Uncovered spaces: 3
    Accessibility
    • Accessibility features: Zero-Grade Entry
    Features
    • Stories: 1
    • Patio & porch: Covered
    • Has private pool: Yes
    • Pool features: Outdoor Pool
    • Spa features: None
    • Fencing: Block
    • Waterfront features: Wash
    Lot
    • Size: 8,297 sqft
    • Features: Hillside Lot, Sprinklers In Rear, Sprinklers In Front, Desert Back, Desert Front, Synthetic Grass Back, Auto Timer H2O Front, Auto Timer H2O Back
    Details
    • Parcel number: 20326469
    • Special conditions: Owner/Agent

    Construction

    Type & style
    • Home type: SingleFamily
    • Property subtype: Single Family Residence
    Materials
    • Stucco, Wood Frame, Painted
    • Roof: Tile
    Condition
    • Year built: 2001
    Details
    • Builder name: Morrison Homes

    Utilities & green energy

    • Sewer: Public Sewer
    • Water: City Water

    Community & neighborhood

    Community
    • Community features: Pool, Community Spa, Community Spa Htd, Tennis Court(s), Playground, Biking/Walking Path
    Location
    • Region: Phoenix
    • Subdivision: TRAMONTO PARCEL E-7

    HOA & financial

    HOA
    • Has HOA: Yes
    • HOA fee: $467 semi-annually
    • Services included: Maintenance Grounds
    • Association name: Tramonto Master Asso
    • Association phone: 623-957-9191

    Other

    Other facts
    • Listing terms: Cash,Conventional,FHA,VA Loan
    • Ownership: Fee Simple

    Price history

    DateEventPrice
    4/10/2026Sold$667,000-1.2%$314/sqft
    Source: ARMLS #6989683 Report a problem
    2/25/2026Listed for sale$675,000+193.5%$317/sqft
    Source: ARMLS #6989683 Report a problem
    12/11/2009Sold$230,000+33.7%$108/sqft
    Source: ARMLS #4283906 Report a problem
    10/14/2009Sold$172,007-37.9%$81/sqft
    Source: Public Record Report a problem
    8/25/2004Sold$276,940$130/sqft
    Source: Public Record Report a problem

    Public tax history

    YearProperty taxesTax assessment
    2025$2,906 +1.3%$50,130 -6.2%
    2024$2,870 -10.4%$53,450 +80.3%
    2023$3,202 +1.8%$29,641 -8.3%
    2022$3,146 -0.9%$32,310 +7%
    2021$3,174 +3%$30,210 +4.3%
    2020$3,082 +3.2%$28,960 +5.8%
    2019$2,986 $27,380 +4.4%
    2018$2,986 +3.4%$26,220 +5.5%
    2017$2,889 +39.1%$24,860 +1.6%
    2016$2,077 +2.4%$24,460 +3.2%
    2015$2,028 $23,710 +17.4%
    2014-- $20,200 +16.3%
    2013-- $17,370 -0.8%
    2012-- $17,510 -1.7%
    2011-- $17,810 -11.2%
    2010-- $20,050 -32.5%
    2009-- $29,710 -4%
    2008-- $30,950
    2007-- $30,950 +53.2%
    2006-- $20,200
    2005-- $20,200 +33.3%
    2004-- $15,150
    2003-- $15,150 +136.7%
    2002-- $6,400

    Find assessor info on the county website

    Neighborhood: North Gateway

    Nearby schools

    GreatSchools rating
    Schools provided by the listing agent
    • Elementary: Sunset Ridge School
    • Middle: Sunset Ridge School
    • High: Boulder Creek High School
    • District: Deer Valley Unified District

    Source: ARMLS. This data may not be complete. We recommend contacting the local school district to confirm school assignments for this home.

    Get a cash offer in 3 minutes
    Find out how much your home could sell for in as little as 3 minutes with a no-obligation cash offer.
    Estimated market value
    $665,900
    Get a cash offer in 3 minutes
    Find out how much your home could sell for in as little as 3 minutes with a no-obligation cash offer.
    Estimated market value
    $665,900