Price Improvement and Open House Saturday June 27, 2 to 4 PM! Tucked into one of Fort Worth's most established and sought-after neighborhoods, this home is walkable to TCU and was taken down to the studs and rebuilt in 2020, delivering the character of University Park with the comfort of brand-new construction. Tree lined streets, sidewalks, and timeless curb appeal set the scene, with two covered front porches and a porte-cochère welcoming you home. Inside, 5 bedrooms and 3.5 baths flow across multiple living and dining areas, with natural light carrying you from room to room. This home offers a rare dual-primary layout, with one suite up, one down, giving you true flexibility for multigenerational living, guests, or simply choosing how you want to live day to day. Upstairs, the primary suite is a private retreat with a spa-like en suite, dual vanity, oversized walk-in shower, soaking tub and a generous walk-in closet with direct laundry access. Downstairs, the second primary suite is equally beautiful, with its own en suite bath, offering single-story comfort for guests, parents, or anyone who'd rather skip the stairs. The kitchen is the heart of it all- gas range, built-in refrigerator, stainless appliances, ample storage, a dedicated coffee nook, and a built-in banquette. And don't miss the secret door you'll have to see it to believe it! A well-designed mudroom serves as the home's command center, and thoughtful spaces throughout invite you to curl up with a book. Outside, the fully fenced backyard is low-maintenance by design allowing for more time enjoying it, less time mowing it. The detached, climate-controlled 2-car garage also makes a great home gym or studio. Hop on the nearby trails, or spend a Saturday morning at the Fort Worth Zoo just minutes away. Zoned to highly coveted Lily B Clayton Elementary!
Sold
Price Unknown
2706 Waits Ave, Fort Worth, TX 76109
5beds
3,583sqft
Single Family Residence
Built in 1933
7,797 Square Feet Lot
$1,166,200 Zestimate®
$--/sqft
$5,254 Estimated rent
Home value
$1,166,200
$1.10M - $1.25M
$5,254/mo
Zestimate® history
Owner options
List your home for rent
$5,254/mo
Rent Zestimate®
Find your next renter with Zillow Rental Manager. Plus, with online applications, you can quickly screen prospective tenants – for free.
$5,254/mo
Rent Zestimate®
Refinance and save
Refinancing to a lower rate could help reduce your monthly payments and save thousands over the life of the loan.
Explore your selling options
Work with a Zillow partner agent
Leverage their expertise and Zillow's premium Showcase listings to get your home seen by more buyers.
Get startedList with your own agent
Get your home in front of millions of buyers by listing it on Zillow.
Learn how to do itSell it yourself
Take full control of how buyers see your home on Zillow by listing For Sale by Owner (FSBO).
List your homeWhat's special
Dedicated coffee nookSecret doorRare dual-primary layoutBuilt-in banquetteStainless appliancesTree lined streetsOversized walk-in shower
Zillow last checked:
Listing updated:
Listed by:
Heather Teems 0613717 817-523-9113,
League Real Estate 817-523-9113
Bought with:
Ashton Theiss, 0642760
The Ashton Agency
Source: NTREIS,MLS#: 21156019
Facts & features
Interior
Bedrooms & bathrooms
- Bedrooms: 5
- Bathrooms: 4
- Full bathrooms: 3
- 1/2 bathrooms: 1
Primary bedroom
- Features: Dual Sinks, En Suite Bathroom, Garden Tub/Roman Tub, Separate Shower, Walk-In Closet(s)
- Level: Second
- Dimensions: 15 x 21
Bedroom
- Features: En Suite Bathroom
- Level: First
- Dimensions: 12 x 12
Bedroom
- Features: Ceiling Fan(s), En Suite Bathroom, Walk-In Closet(s)
- Level: Second
- Dimensions: 12 x 10
Bedroom
- Features: Ceiling Fan(s), En Suite Bathroom, Walk-In Closet(s)
- Level: Second
- Dimensions: 12 x 12
Bedroom
- Level: Second
- Dimensions: 15 x 10
Dining room
- Features: Built-in Features
- Level: First
- Dimensions: 13 x 13
Kitchen
- Features: Breakfast Bar, Built-in Features, Eat-in Kitchen, Kitchen Island, Pot Filler, Stone Counters
- Level: First
- Dimensions: 22 x 15
Living room
- Features: Fireplace
- Level: First
- Dimensions: 18 x 18
Living room
- Level: First
- Dimensions: 15 x 12
Utility room
- Features: Built-in Features, Utility Room, Utility Sink
- Level: Second
- Dimensions: 10 x 7
Heating
- Central, Electric
Cooling
- Central Air, Electric
Appliances
- Included: Some Gas Appliances, Dishwasher, Gas Cooktop, Disposal, Microwave, Plumbed For Gas
- Laundry: Washer Hookup, Dryer Hookup, Laundry in Utility Room
Features
- Built-in Features, Decorative/Designer Lighting Fixtures, Eat-in Kitchen, High Speed Internet, Cable TV, Walk-In Closet(s), Wired for Sound
- Flooring: Carpet, Ceramic Tile, Wood
- Windows: Window Coverings
- Has basement: No
- Number of fireplaces: 1
- Fireplace features: Masonry
Interior area
- Total interior livable area: 3,583 sqft
Property
Parking
- Total spaces: 3
- Parking features: Carport, Garage Faces Front, Garage, Porte-Cochere
- Garage spaces: 2
- Carport spaces: 1
- Covered spaces: 3
Features
- Levels: Two
- Stories: 2
- Patio & porch: Rear Porch, Deck, Front Porch, Patio, Side Porch, Covered
- Exterior features: Rain Gutters
- Pool features: None
- Fencing: Wood
Lot
- Size: 7,797 Square Feet
Details
- Parcel number: 03228479
Construction
Type & style
- Home type: SingleFamily
- Architectural style: Craftsman,Detached
- Property subtype: Single Family Residence
- Attached to another structure: Yes
Materials
- Brick
- Roof: Composition
Condition
- Year built: 1933
Utilities & green energy
- Sewer: Public Sewer
- Water: Public
- Utilities for property: Sewer Available, Water Available, Cable Available
Community & HOA
Community
- Subdivision: University Place Add
HOA
- Has HOA: No
Location
- Region: Fort Worth
Financial & listing details
- Tax assessed value: $717,000
- Annual tax amount: $16,089
- Date on market: 4/3/2026
- Cumulative days on market: 102 days
- Listing terms: Cash,Conventional,FHA,VA Loan
Price history
| Date | Event | Price |
|---|---|---|
| 7/29/2026 | Sold | -- |
Source: NTREIS #21156019 Report a problem | ||
| 7/23/2026 | Pending sale | $1,199,000$335/sqft |
Source: NTREIS #21156019 Report a problem | ||
| 7/13/2026 | Contingent | $1,199,000$335/sqft |
Source: NTREIS #21156019 Report a problem | ||
| 6/23/2026 | Price change | $1,199,000-4%$335/sqft |
Source: NTREIS #21156019 Report a problem | ||
| 4/28/2026 | Price change | $1,249,000-5.7%$349/sqft |
Source: NTREIS #21156019 Report a problem | ||
| 4/3/2026 | Listed for sale | $1,325,000$370/sqft |
Source: NTREIS #21156019 Report a problem | ||
| 5/31/2011 | Sold | -- |
Source: Agent Provided Report a problem | ||
Public tax history
| Year | Property taxes | Tax assessment |
|---|---|---|
| 2025 | $12,783 -5.5% | $717,000 |
| 2024 | $13,523 -24% | $717,000 -8.8% |
| 2023 | $17,785 -8.8% | $786,000 +4.8% |
| 2022 | $19,497 +26.5% | $750,000 +21% |
| 2021 | $15,418 +22.2% | $619,880 +34.8% |
| 2020 | $12,619 +333.4% | $460,000 +21.2% |
| 2019 | $2,912 +116.6% | $379,670 +4.8% |
| 2018 | $1,344 -51.3% | $362,298 -6.8% |
| 2017 | $2,758 +2.4% | $388,768 +10.8% |
| 2016 | $2,694 -2.5% | $350,923 +28.9% |
| 2015 | $2,763 | $272,200 |
| 2014 | $2,763 | $272,200 +4.4% |
| 2013 | -- | $260,700 +0.2% |
| 2012 | -- | $260,200 +8.7% |
| 2011 | -- | $239,300 -0.3% |
| 2010 | -- | $240,100 -3.6% |
| 2009 | -- | $249,100 +1.9% |
| 2008 | -- | $244,400 +11.8% |
| 2007 | -- | $218,600 -2.1% |
| 2006 | -- | $223,300 +8% |
| 2005 | -- | $206,800 |
| 2004 | -- | $206,800 +22.6% |
| 2003 | -- | $168,700 +30.6% |
| 2002 | -- | $129,200 +4.7% |
| 2001 | -- | $123,400 +9.4% |
| 2000 | -- | $112,800 |
Find assessor info on the county website
Neighborhood: University Place
Nearby homes
- $624,1002 bd1 ba2.1k sqft2710 Waits Ave, Fort Worth, TX 76109Off Market
- $1,182,8004 bd4 ba3.6k sqft2724 Waits Ave, Fort Worth, TX 76109Off Market
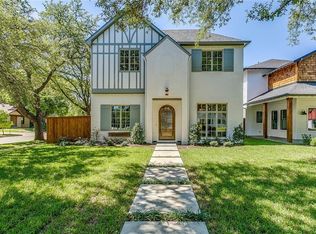
- $692,7003 bd2 ba2k sqft2700 Waits Ave, Fort Worth, TX 76109Off Market
- $522,2001 bd1 ba2k sqft2627 Greene Ave APT A, Fort Worth, TX 76109Off Market
- $638,5001 bd1 ba580 sqft2714 Waits Ave, Fort Worth, TX 76109Off Market
- $--3 bd2 ba2.3k sqft2622 Waits Ave, Fort Worth, TX 76109Sold
- $626,2003 bd2 ba1.5k sqft2705 Greene Ave, Fort Worth, TX 76109Off Market
- $--3 bd2 ba1.6k sqft2711 Greene Ave, Fort Worth, TX 76109Sold
Nearby schools
GreatSchools rating
- 9/10Lily B Clayton Elementary SchoolGrades: PK-5Distance: 1.1 mi
- 6/10W.P. McLean 6th Grade CenterGrades: 6Distance: 1.2 mi
- 5/10Paschal High SchoolGrades: 9-12Distance: 0.5 mi
Schools provided by the listing agent
- Elementary: Clayton Li
- Middle: Mclean
- High: Paschal
- District: Fort Worth ISD
Source: NTREIS. This data may not be complete. We recommend contacting the local school district to confirm school assignments for this home.
Get a cash offer in 3 minutes
Find out how much your home could sell for in as little as 3 minutes with a no-obligation cash offer.
Estimated market value
$1,166,200
Get a cash offer in 3 minutes
Find out how much your home could sell for in as little as 3 minutes with a no-obligation cash offer.
Estimated market value
$1,166,200
- Texas
- Tarrant County
- Fort Worth
- 76109
- University Place
- 2706 Waits Ave
