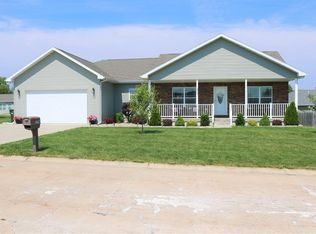
Welcome to your new home! This fabulous 5-bed, 3-bath home is your ticket to comfort and style, with a bonus finished basement for all your needs. Picture yourself walking on sleek hardwood floors, gazing up at high vaulted ceilings that add a touch of luxury. Situated in a buzzing neighborhood, this place is not just a house - it's your cozy retreat. It's spotless and ready for you to move in and start living your best life. Don't miss out - come take a peek and imagine yourself kicking back in this gem. MIKE LABETH, CRS LISTING AGENT 660-216-7144 or www.KirksvilleRealEstate.com **Orville A & Cecilia M Mausolf Revocable Living Trust** Possession on or after May 24, 2024
Sold
Price Unknown
2706 Weatherbrooke Dr, Kirksville, MO 63501
5beds
3,232sqft
Single Family Residence
Built in 2014
0.3 Acres Lot
$365,700 Zestimate®
$--/sqft
$2,450 Estimated rent
Home value
$365,700
$347,000 - $384,000
$2,450/mo
Zestimate® history
Owner options
List your home for rent
$2,450/mo
Rent Zestimate®
Find your next renter with Zillow Rental Manager. Plus, with online applications, you can quickly screen prospective tenants – for free.
$2,450/mo
Rent Zestimate®
Refinance and save
Refinancing to a lower rate could help reduce your monthly payments and save thousands over the life of the loan.
Explore your selling options
Work with a Zillow partner agent
Leverage their expertise and Zillow's premium Showcase listings to get your home seen by more buyers.
Get startedList with your own agent
Get your home in front of millions of buyers by listing it on Zillow.
Learn how to do itSell it yourself
Take full control of how buyers see your home on Zillow by listing For Sale by Owner (FSBO).
List your homeWhat's special
Sleek hardwood floorsHigh vaulted ceilings
Zillow last checked:
Listing updated:
Listed by:
Mike Labeth 660-216-7144,
Heritage House Realty, Inc.
Bought with:
Erick Hanson
CENTURY 21 Lifetime Realty
Source: Northeast Central AOR,MLS#: 37613
Facts & features
Interior
Bedrooms & bathrooms
- Bedrooms: 5
- Bathrooms: 3
- Full bathrooms: 3
Bedroom 1
- Level: Main
- Area: 136.92
- Dimensions: 13.25 x 10.33
Bedroom 2
- Level: Main
- Area: 135.56
- Dimensions: 10.17 x 13.33
Bedroom 3
- Level: Main
- Area: 176
- Dimensions: 14.67 x 12
Bedroom 4
- Level: Lower
- Area: 117.17
- Dimensions: 12.67 x 9.25
Bedroom 5
- Level: Lower
- Area: 114
- Dimensions: 12.67 x 9
Bathroom 1
- Level: Main
- Area: 42
- Dimensions: 4.67 x 9
Bathroom 2
- Level: Main
- Area: 88.99
- Dimensions: 7.17 x 12.42
Bathroom 3
- Level: Lower
- Area: 38.19
- Dimensions: 8.33 x 4.58
Dining room
- Level: Main
Family room
- Level: Lower
- Area: 715.92
- Dimensions: 35.5 x 20.17
Kitchen
- Level: Main
- Area: 304.33
- Dimensions: 20.75 x 14.67
Living room
- Level: Main
- Area: 442.67
- Dimensions: 20.75 x 21.33
Heating
- Forced Gas
Cooling
- Ceiling Fan(s), Central Air
Appliances
- Included: Dishwasher, Dryer, Gas Oven/Range, Microwave, Refrigerator, Washer, Electric Water Heater
- Laundry: Laundry Hookup: Laundry Room, Main Level
Features
- Dry Wall
- Flooring: Carpet, Hardwood
- Windows: Vinyl, Some Window Treatments
- Basement: Full
- Has fireplace: No
- Fireplace features: None
Interior area
- Total structure area: 3,232
- Total interior livable area: 3,232 sqft
- Finished area above ground: 1,616
- Finished area below ground: 1,616
Property
Parking
- Total spaces: 2
- Parking features: Two Car, Attached
- Attached garage spaces: 2
Features
- Patio & porch: Rear Porch
- Fencing: None
Lot
- Size: 0.3 Acres
- Dimensions: 104.12' X 123.79' IR
Details
- Parcel number: 13040170040102051000
Construction
Type & style
- Home type: SingleFamily
- Architectural style: Ranch
- Property subtype: Single Family Residence
Materials
- Stone, Vinyl Siding
- Roof: Asphalt
Condition
- New construction: No
- Year built: 2014
Utilities & green energy
- Gas: Natural
- Sewer: Public Sewer
- Water: Public
Community & HOA
Community
- Subdivision: Weatherstone Subdivision
HOA
- Has HOA: No
Location
- Region: Kirksville
Financial & listing details
- Tax assessed value: $260,590
- Annual tax amount: $2,639
- Date on market: 3/26/2024
- Road surface type: Paved
Price history
| Date | Event | Price |
|---|---|---|
| 5/24/2024 | Sold | -- |
Source:  Northeast Central AOR #37613 Report a problem Northeast Central AOR #37613 Report a problem | ||
| 3/28/2024 | Pending sale | $342,500$106/sqft |
Source: Northeast Central AOR #37613 Report a problem | ||
| 3/26/2024 | Listed for sale | $342,500$106/sqft |
Source: Northeast Central AOR #37613 Report a problem | ||
| 5/28/2019 | Sold | -- |
Source: Northeast Central AOR #25007 Report a problem | ||
Public tax history
| Year | Property taxes | Tax assessment |
|---|---|---|
| 2025 | $3,005 +13.3% | $49,520 +14.4% |
| 2024 | $2,652 +0.4% | $43,300 |
| 2023 | $2,640 +0% | $43,300 |
| 2022 | $2,640 | $43,300 |
| 2021 | -- | $43,300 +3.6% |
| 2020 | -- | $41,780 -0.3% |
| 2017 | -- | $41,890 |
| 2016 | -- | $41,890 |
| 2015 | -- | $41,890 |
Find assessor info on the county website
Neighborhood: 63501
Nearby homes
- $346,0005 bd3 ba1.8k sqft2704 Weatherbrooke Dr, Kirksville, MO 63501Off Market
- $337,9003 bd3 ba1.9k sqft2800 Weatherbrooke Dr, Kirksville, MO 63501Off Market
- $310,0004 bd3 ba1.6k sqft2707 Weatherstone Dr, Kirksville, MO 63501Off Market
- $341,9004 bd3 ba1.7k sqft2705 Weatherstone Dr, Kirksville, MO 63501Off Market
- $--6 bd3 ba3.7k sqft2801 Weatherbrooke Dr, Kirksville, MO 63501Sold
- $337,4004 bd3 ba1.8k sqft2801 Weatherstone Dr, Kirksville, MO 63501Off Market
- $242,8003 bd2 ba1.4k sqft2715 Breezewood Dr, Kirksville, MO 63501Off Market
- $373,8005 bd3 ba1.8k sqft2702 Weatherbrooke Dr, Kirksville, MO 63501Off Market
Nearby schools
GreatSchools rating
- NAKirksville Primary SchoolGrades: PK-2Distance: 1.9 mi
- 6/10William Matthew Middle SchoolGrades: 6-8Distance: 1.7 mi
- 6/10Kirksville Sr. High SchoolGrades: 9-12Distance: 1.8 mi
Schools provided by the listing agent
- District: Kirksville R-III
Source: Northeast Central AOR. This data may not be complete. We recommend contacting the local school district to confirm school assignments for this home.
- Missouri
- Adair County
- Kirksville
- 63501
- 2706 Weatherbrooke Dr
Nearby cities
Nearby zip codes
Other Kirksville Topics
