MLS # 2496918 REPRESENTATIVE PHOTOS ADDED October Completion! Welcome to the Sheridan! Walk through an extended foyer and be welcomed by the beautiful dining room with elegant tray ceiling. The gathering room and casual dining area offer an abundance of natural light as well as a gas fireplace. The outdoor porch is perfect to enjoy both sunshine and the evening stars. The first floor guest suite completes the first floor. There is a beautiful oak tread stairwell that leads you upstairs where you will find and oversized loft along with three bedrooms and an enormous owners suite with a huge walk-in closet and a spectacular owners bath with a double sink vanity. The second floor laundry room is nicely centralized to allow ease and convenience. Structural options for 2706 Womble Ridge Drive include: Gourmet kitchen, owners bath 2, fireplace, screened porch, bath 3 upstairs, and first floor guest suite.
Sold for $705,000
Street View
$705,000
2706 Womble Ridge Dr, New Hill, NC 27562
5beds
3,236sqft
Single Family Residence, Residential
Built in 2023
6,969 Square Feet Lot
$731,900 Zestimate®
$218/sqft
$3,298 Estimated rent
Home value
$731,900
$695,000 - $768,000
$3,298/mo
Zestimate® history
Owner options
List your home for rent
$3,298/mo
Rent Zestimate®
Find your next renter with Zillow Rental Manager. Plus, with online applications, you can quickly screen prospective tenants – for free.
$3,298/mo
Rent Zestimate®
Refinance and save
$4,309/mo
Est. payment
Refinancing to a lower rate could help reduce your monthly payments and save thousands over the life of the loan.
$4,309/mo
Est. payment
Explore your selling options
Work with a Zillow partner agent
Leverage their expertise and Zillow's premium Showcase listings to get your home seen by more buyers.
Get startedList with your own agent
Get your home in front of millions of buyers by listing it on Zillow.
Learn how to do itSell it yourself
Take full control of how buyers see your home on Zillow by listing For Sale by Owner (FSBO).
List your homeWhat's special
Screened porchNatural lightDouble sink vanityHuge walk-in closetGourmet kitchenBeautiful oak tread stairwellEnormous owners suite
Zillow last checked:
Listing updated:
Listed by:
Laura Brown 919-740-4768,
Taylor Morrison of Carolinas,
Bought with:
Raj Yarlagadda, 278404
Parkside Realty Inc.
Source: Doorify MLS,MLS#: 2496918
Facts & features
Interior
Bedrooms & bathrooms
- Bedrooms: 5
- Bathrooms: 4
- Full bathrooms: 4
Heating
- Natural Gas, Zoned
Cooling
- Zoned
Appliances
- Included: Dishwasher, Gas Cooktop, Microwave, Tankless Water Heater, Oven
- Laundry: Laundry Room, Upper Level
Features
- Bathtub/Shower Combination, Pantry, Ceiling Fan(s), Granite Counters, High Ceilings, Shower Only, Smooth Ceilings, Tray Ceiling(s), Walk-In Closet(s), Water Closet
- Flooring: Carpet, Laminate, Tile
- Windows: Insulated Windows
- Number of fireplaces: 1
- Fireplace features: Gas, Gas Log, Great Room
Interior area
- Total structure area: 3,236
- Total interior livable area: 3,236 sqft
- Finished area above ground: 3,236
- Finished area below ground: 0
Property
Parking
- Total spaces: 2
- Parking features: Concrete, Driveway, Garage, Garage Door Opener, Garage Faces Front
- Garage spaces: 2
Features
- Levels: Two
- Stories: 2
- Patio & porch: Covered, Patio, Porch
- Exterior features: Rain Gutters
- Has view: Yes
Lot
- Size: 6,969 Square Feet
- Features: Landscaped
Details
- Parcel number: 0710548302
Construction
Type & style
- Home type: SingleFamily
- Architectural style: Craftsman
- Property subtype: Single Family Residence, Residential
Materials
- Fiber Cement, Stone
- Foundation: Slab
Condition
- New construction: Yes
- Year built: 2023
Details
- Builder name: Taylor Morrison
Utilities & green energy
- Sewer: Public Sewer
- Water: Public
Community & HOA
Community
- Subdivision: Jordan Oaks
HOA
- Has HOA: Yes
- HOA fee: $116 monthly
Location
- Region: New Hill
Financial & listing details
- Price per square foot: $218/sqft
- Tax assessed value: $689,520
- Annual tax amount: $6,040
- Date on market: 2/27/2023
Price history
| Date | Event | Price |
|---|---|---|
| 9/18/2023 | Sold | $705,000-1.5%$218/sqft |
Source:  Doorify MLS #2496918 Report a problem Doorify MLS #2496918 Report a problem | ||
| 3/18/2023 | Pending sale | $715,945$221/sqft |
Source: Doorify MLS #2496918 Report a problem | ||
| 2/27/2023 | Listed for sale | $715,945-1.2%$221/sqft |
Source: Doorify MLS #2496918 Report a problem | ||
| 8/17/2022 | Listing removed | -- |
Source:  Taylor Morrison Report a problem Taylor Morrison Report a problem | ||
| 7/31/2022 | Price change | $724,860+1.4%$224/sqft |
Source: Taylor Morrison Report a problem | ||
| 7/21/2022 | Listed for sale | $714,860$221/sqft |
Source: Taylor Morrison Report a problem | ||
Public tax history
| Year | Property taxes | Tax assessment |
|---|---|---|
| 2025 | $6,040 +2.3% | $689,520 |
| 2024 | $5,905 +2433.2% | $689,520 +711.2% |
| 2023 | $233 | $85,000 |
| 2022 | -- | $85,000 |
Find assessor info on the county website
Neighborhood: 27562
Nearby homes
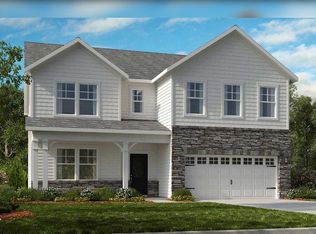
- $748,9975 bd5 ba3.2k sqft2734 Womble Ridge Dr #19, New Hill, NC 27562Sold
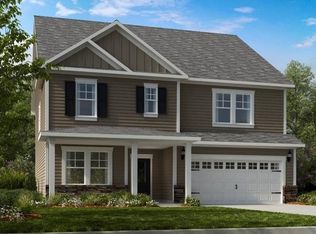
- $669,0005 bd3 ba2.9k sqft2710 Womble Ridge Dr, New Hill, NC 27562Sold
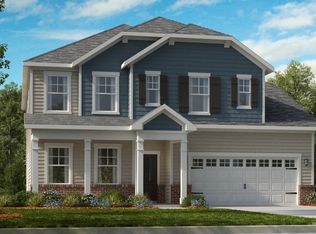
- $804,5005 bd5 ba3.5k sqft2702 Womble Ridge Dr, New Hill, NC 27562Off Market
- $695,0005 bd4 ba2.9k sqft2714 Womble Ridge Dr, New Hill, NC 27562Sold

- $698,500-- bd3 ba3.3k sqft2705 Womble Ridge Dr, New Hill, NC 27562Sold
- $725,0006 bd5 ba3.6k sqft2709 Womble Ridge Dr, New Hill, NC 27562For Sale
- $1,036,1004 bd4 ba3.5k sqft2769 Jordan Pointe Blvd, New Hill, NC 27562Off Market
- $712,5005 bd5 ba3.2k sqft2718 Womble Ridge Dr, New Hill, NC 27562Sold
Nearby schools
GreatSchools rating
- 8/10Apex Friendship ElementaryGrades: PK-5Distance: 2.1 mi
- 10/10Apex Friendship MiddleGrades: 6-8Distance: 2.4 mi
- 9/10Apex Friendship HighGrades: 9-12Distance: 2.4 mi
Schools provided by the listing agent
- Elementary: Wake - Scotts Ridge
- Middle: Wake - Apex Friendship
- High: Wake - Apex Friendship
Source: Doorify MLS. This data may not be complete. We recommend contacting the local school district to confirm school assignments for this home.
Get a cash offer in 3 minutes
Find out how much your home could sell for in as little as 3 minutes with a no-obligation cash offer.
Estimated market value
$731,900
Get a cash offer in 3 minutes
Find out how much your home could sell for in as little as 3 minutes with a no-obligation cash offer.
Estimated market value
$731,900
- North Carolina
- Wake County
- New Hill
- 27562
- 2706 Womble Ridge Dr
Nearby cities
Nearby zip codes
Other New Hill Topics
