A beautiful home in the middle of Panama City. This home is located within one mile of 23rd street. Close to all the grocery stores and shopping in Panama City. Three miles from downtown Panama City and 20 minutes from the beaches. A quite neighborhood with small childern and young adults and retired adults. The home is design with open floor plan with master bedroom on the first level.The home was completely rebuild 2019 after the hurricane. The owners replaced the roof, new windows, exterior doors, sheetrock (walls and ceiling), electrical, air conditioning, plus adding a second AC unit. Hard wire internet to each room. The kitchen was completely remodeled with hew cabinets and appliances. All lighting fixtures and ceiling fans in each room were replaced along with interior doors and door latches throughout the house. New foam insulation was added through out the entire house. The stairs, barndoor, and fireplace mantle was replace with pine wood over 100 years old. that was removed from an old building that was demo'ed in downtown Panama City that was build in 1938. On exterior of the homw the hardy board was replaced. The swimming pool screen covers the entire back area of the house and was completely replaced after the storm. The sprinkler system has is own water water meter. The home has two water meters. The fence was replaced in 2019 after the storm and belongs to this property. We did not split the cost with neighbors. All measurements were completed by the owner/ listing agent Buyer may make appointment and measure should they desire.
Sold for $510,000
$510,000
2706 Woodmere Dr, Panama City, FL 32405
3beds
2,547sqft
Single Family Residence
Built in 1992
0.3 Acres Lot
$504,700 Zestimate®
$200/sqft
$3,710 Estimated rent
Home value
$504,700
$454,000 - $560,000
$3,710/mo
Zestimate® history
Owner options
List your home for rent
$3,710/mo
Rent Zestimate®
Find your next renter with Zillow Rental Manager. Plus, with online applications, you can quickly screen prospective tenants – for free.
$3,710/mo
Rent Zestimate®
Refinance and save
$3,308/mo
Est. payment
Refinancing to a lower rate could help reduce your monthly payments and save thousands over the life of the loan.
$3,308/mo
Est. payment
Explore your selling options
Work with a Zillow partner agent
Leverage their expertise and Zillow's premium Showcase listings to get your home seen by more buyers.
Get startedList with your own agent
Get your home in front of millions of buyers by listing it on Zillow.
Learn how to do itSell it yourself
Take full control of how buyers see your home on Zillow by listing For Sale by Owner (FSBO).
List your homeWhat's special
Swimming poolOpen floor planNew windowsNew foam insulation
Zillow last checked:
Listing updated:
Listed by:
Dwight Hicks 1@dwighthicks.com,
Five Oaks Realty
Bought with:
Michelle D Stewart, SL3522758
RE/MAX SELECT Partners
Source: CPAR,MLS#: 773268 Originating MLS: Central Panhandle Association of REALTORS
Originating MLS: Central Panhandle Association of REALTORSFacts & features
Interior
Bedrooms & bathrooms
- Bedrooms: 3
- Bathrooms: 3
- Full bathrooms: 2
- 1/2 bathrooms: 1
Rooms
- Room types: Bedroom, Dining Room, Family Room, Full Bath, Garage, Half Bath, Kitchen, Laundry, Living Room, Primary Bedroom, Office, Other, Workshop
Primary bedroom
- Level: First
- Dimensions: 16 x 13
Bedroom
- Level: Second
- Dimensions: 12.5 x 14
Bedroom
- Level: Second
- Dimensions: 12.5 x 14
Other
- Level: First
- Dimensions: 6 x 14
Dining room
- Level: First
- Dimensions: 16 x 12
Family room
- Level: First
- Dimensions: 23.5 x 12
Other
- Level: Second
- Dimensions: 9 x 5
Garage
- Level: First
- Dimensions: 24 x 22
Half bath
- Level: First
- Dimensions: 3.5 x 6.5
Kitchen
- Level: First
- Dimensions: 17 x 14
Laundry
- Level: First
- Dimensions: 12 x 6
Living room
- Level: First
- Dimensions: 16 x 16
Office
- Level: Second
- Dimensions: 12.5 x 15
Other
- Description: Screen room over pool and porch
- Level: First
- Dimensions: 20 x 40
Workshop
- Description: detached from home
- Level: First
- Dimensions: 12 x 16
Heating
- Central, Electric, Fireplace(s), Natural Gas
Cooling
- Central Air, Ceiling Fan(s), Humidity Control
Appliances
- Included: Down Draft, Electric Range, Tankless Water Heater
Features
- Instant Hot Water, Workshop
- Windows: Double Pane Windows
- Has fireplace: Yes
- Fireplace features: Gas
Interior area
- Total structure area: 2,547
- Total interior livable area: 2,547 sqft
Property
Parking
- Total spaces: 2
- Parking features: Garage, Garage Door Opener, Paved
- Garage spaces: 2
Features
- Levels: Two
- Stories: 2
- Patio & porch: Balcony, Deck, Covered, Patio, Porch, Screened
- Exterior features: Covered Patio, Deck, Porch
- Has private pool: Yes
- Pool features: Fenced, Gunite, In Ground, Private
- Fencing: Full,Fenced,Privacy
Lot
- Size: 0.3 Acres
- Dimensions: 90 x 150
- Features: Sprinkler System, Paved
Details
- Additional structures: Outbuilding, Workshop
- Parcel number: 13026818000
- Zoning description: Resid Single Family
- Special conditions: Listed As-Is
Construction
Type & style
- Home type: SingleFamily
- Architectural style: Contemporary
- Property subtype: Single Family Residence
Materials
- Wood Frame
Condition
- New construction: No
- Year built: 1992
Utilities & green energy
- Sewer: Public Sewer
- Utilities for property: Cable Connected, Electricity Available, Underground Utilities
Community & HOA
Community
- Subdivision: Forest Park East U-3
HOA
- Has HOA: No
Location
- Region: Panama City
Financial & listing details
- Price per square foot: $200/sqft
- Tax assessed value: $295,351
- Annual tax amount: $2,864
- Date on market: 5/9/2025
- Cumulative days on market: 49 days
- Electric utility on property: Yes
Price history
| Date | Event | Price |
|---|---|---|
| 8/4/2025 | Sold | $510,000-7.1%$200/sqft |
Source:  CPAR #773268 Report a problem CPAR #773268 Report a problem | ||
| 6/27/2025 | Pending sale | $549,000$216/sqft |
Source: CPAR #773268 Report a problem | ||
| 5/9/2025 | Listed for sale | $549,000+5.8%$216/sqft |
Source: CPAR #773268 Report a problem | ||
| 4/4/2025 | Listing removed | $519,000$204/sqft |
Source: CPAR #759580 Report a problem | ||
| 2/9/2025 | Price change | $519,000-3.7%$204/sqft |
Source: CPAR #759580 Report a problem | ||
| 1/29/2025 | Price change | $539,000-3.6%$212/sqft |
Source: CPAR #759580 Report a problem | ||
| 12/13/2024 | Price change | $559,000-2.8%$219/sqft |
Source: CPAR #759580 Report a problem | ||
| 11/25/2024 | Price change | $575,000-2.5%$226/sqft |
Source: CPAR #759580 Report a problem | ||
| 7/5/2024 | Listed for sale | $590,000+63.9%$232/sqft |
Source: CPAR #759580 Report a problem | ||
| 8/1/2005 | Sold | $360,000+74.8%$141/sqft |
Source: Public Record Report a problem | ||
| 7/19/2000 | Sold | $206,000$81/sqft |
Source: Public Record Report a problem | ||
Public tax history
| Year | Property taxes | Tax assessment |
|---|---|---|
| 2024 | $2,864 -7.4% | $213,667 +3% |
| 2023 | $3,091 +5.2% | $207,444 +3% |
| 2022 | $2,940 | $201,402 |
| 2021 | -- | -- |
| 2020 | $1,433 +25.6% | $111,601 +0.2% |
| 2019 | $1,141 | $111,400 -42% |
| 2018 | $1,141 -50.5% | $192,126 +0.3% |
| 2017 | $2,305 +1.1% | $191,541 +0.2% |
| 2016 | $2,280 -4.1% | $191,159 +0.7% |
| 2015 | $2,378 | $189,830 -0.7% |
| 2014 | $2,378 | $191,225 -1% |
| 2013 | -- | $193,110 -1.4% |
| 2012 | -- | $195,900 -3.3% |
| 2011 | -- | $202,621 -11.1% |
| 2010 | -- | $227,851 -0.9% |
| 2009 | -- | $229,931 -7.7% |
| 2008 | -- | $248,997 +3% |
| 2007 | -- | $241,745 -15.9% |
| 2006 | -- | $287,430 +26.6% |
| 2005 | -- | $227,003 +6.9% |
| 2004 | -- | $212,360 |
| 2003 | -- | $212,360 +9.4% |
| 2002 | -- | $194,039 |
| 2001 | -- | $194,039 +7.6% |
| 2000 | -- | $180,258 |
Find assessor info on the county website
Neighborhood: 32405
Nearby homes
- $430,2004 bd2 ba2.5k sqft2708 Woodmere Dr, Panama City, FL 32405Off Market
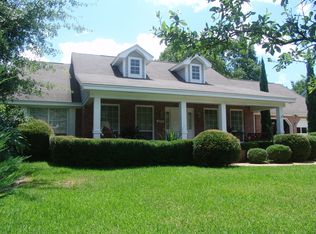
- $400,0004 bd2 ba2.5k sqft2704 Woodmere Dr, Panama City, FL 32405Off Market

- $389,6004 bd2 ba2.3k sqft2710 Woodmere Dr, Panama City, FL 32405Off Market
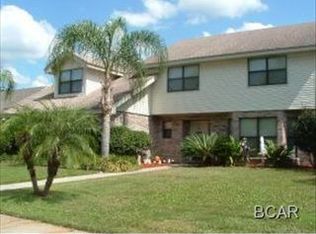
- $536,6004 bd3 ba2.6k sqft101 Wood Trl, Panama City, FL 32405Off Market

- $342,8003 bd2 ba1.8k sqft2702 Woodmere Dr, Panama City, FL 32405Off Market
- $381,6004 bd2 ba1.9k sqft2703 Woodmere Dr, Panama City, FL 32405Off Market
- $381,1003 bd2 ba2k sqft2701 Woodmere Dr, Panama City, FL 32405Off Market
- $382,2004 bd3 ba2.1k sqft2705 Woodmere Dr, Panama City, FL 32405Off Market
Nearby schools
GreatSchools rating
- 3/10Hiland Park Elementary SchoolGrades: PK-5Distance: 1.8 mi
- 2/10Jinks Middle SchoolGrades: 6-8Distance: 2.1 mi
- 4/10Bay High SchoolGrades: 9-12Distance: 1.9 mi
Schools provided by the listing agent
- Elementary: Hiland Park
- Middle: Jinks
- High: Bay
Source: CPAR. This data may not be complete. We recommend contacting the local school district to confirm school assignments for this home.


Get pre-qualified for a loan
At Zillow Home Loans, we can pre-qualify you in as little as 5 minutes with no impact to your credit score.An equal housing lender. NMLS #10287.
Sell for more on Zillow
Get a Zillow Showcase℠ listing at no additional cost and you could sell for .
$504,700
2% more
+$10,094
With Zillow Showcase(estimated)
$514,794
- Florida
- Bay County
- Panama City
- 32405
- 2706 Woodmere Dr
Nearby cities
Nearby neighborhoods
Nearby zip codes
Other Panama City Topics
