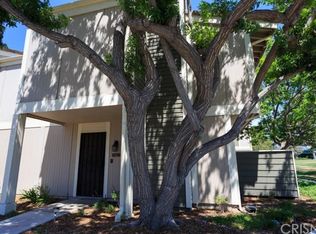
Fantastic Private Location in Canyon Village! Located in the back of this great community, you will find this corner-end unit 2-story townhome with views of the common area greenbelt, trees & mountains. Lots of privacy! Recent updates include removed popcorn ceilings, painted interior, replaced the primary bathroom floor, fan, toilet and glazed the bathtub. The skylight was bolted down and fixed. Changed the pantry door, and updated the fireplace and more. Beautiful wood flooring in the living room, dining area, stairs, hallway, and both bedrooms! This townhome features a spacious living room, a fireplace and an open floor-plan concept. Upgraded casings around windows and updated baseboards. Ring Doorbell. Adjoining dining area with ceiling fan plus glass slider doors leading to your very own private patio area. The adjacent kitchen is ideal for your family chef, as they prepare meals in this L-shaped cooking space with plenty of cabinetry & countertops, built-in stainless steel appliances, including the refrigerator plus the side-by-side laundry closet, which is ideal for multitasking. Newer blackout blinds on the windows. The 1/2 bathroom downstairs is perfect for visiting guests. Upstairs you will find a large primary bedroom with a walk-in closet, ceiling fan, and hall bathroom. The secondary bedroom is accented with a ceiling fan & wall-to-wall mirrored closet doors. This home also offers a detached 2-car garage right across from your front door and is ready for parking your cars or your extra storage items. The refrigerator, and newer washer & dryer are included. Updated electrical outlets. You will fall in love with this home and the community that offers 2 pools, 2 spas, biking, hiking & running trails, tennis courts, park-like grounds with greenbelts, pathways, & mature shade trees throughout. Don't miss this great opportunity! Close to local shopping, restaurants, theaters and more!
Sold for $485,000
Listed by: Berkshire Hathaway HomeServices California Properties • Michael Rescigno • Contact: 661-212-3785
Bought with: Century 21 Masters
$485,000
27060 Crossglade Ave Unit 4, Santa Clarita, CA 91351
2beds
1,078sqft
Townhouse
Built in 1980
19.37 Acres Lot
$475,800 Zestimate®
$450/sqft
$3,108 Estimated rent
Home value
$475,800
$452,000 - $500,000
$3,108/mo
Zestimate® history
Owner options
List your home for rent
$3,108/mo
Rent Zestimate®
Find your next renter with Zillow Rental Manager. Plus, with online applications, you can quickly screen prospective tenants – for free.
$3,108/mo
Rent Zestimate®
Refinance and save
$3,475/mo
Est. payment
Refinancing to a lower rate could help reduce your monthly payments and save thousands over the life of the loan.
$3,475/mo
Est. payment
Explore your selling options
Work with a Zillow partner agent
Leverage their expertise and Zillow's premium Showcase listings to get your home seen by more buyers.
Get startedList with your own agent
Get your home in front of millions of buyers by listing it on Zillow.
Learn how to do itSell it yourself
Take full control of how buyers see your home on Zillow by listing For Sale by Owner (FSBO).
List your homeWhat's special
Tennis courtsPark-like groundsPrivate patio areaFantastic private locationSecondary bedroomHall bathroomPrimary bathroom floor
Zillow last checked:
Listing updated:
Listed by:
Michael Rescigno DRE #01001610 661-212-3785,
Berkshire Hathaway HomeServices California Properties,
Anthony Rescigno DRE #02072846,
Berkshire Hathaway HomeServices California Properties
Bought with:
Wen Fernandez, DRE #01515545
Century 21 Masters
Source: CRMLS,MLS#: SR23135112 Originating MLS: California Regional MLS
Originating MLS: California Regional MLSFacts & features
Interior
Bedrooms & bathrooms
- Bedrooms: 2
- Bathrooms: 2
- Full bathrooms: 1
- 1/2 bathrooms: 1
- Main level bathrooms: 1
Rooms
- Room types: Bedroom, Kitchen, Living Room, Primary Bathroom, Primary Bedroom
Bedroom
- Features: All Bedrooms Up
Bathroom
- Features: Tub Shower
Kitchen
- Features: Pots & Pan Drawers
Heating
- Central
Cooling
- Central Air
Appliances
- Included: Dishwasher, Free-Standing Range, Disposal, Refrigerator
- Laundry: Inside
Features
- Ceiling Fan(s), All Bedrooms Up
- Flooring: Laminate, Tile, Wood
- Has fireplace: Yes
- Fireplace features: Living Room
- Common walls with other units/homes: 2+ Common Walls
Interior area
- Total interior livable area: 1,078 sqft
Property
Parking
- Total spaces: 2
- Parking features: Door-Multi, Garage
- Garage spaces: 2
Features
- Levels: Two
- Stories: 2
- Entry location: Front door
- Patio & porch: Brick, Patio
- Pool features: Association
- Has spa: Yes
- Spa features: Association
- Fencing: Wood
- Has view: Yes
- View description: Park/Greenbelt, Mountain(s)
Lot
- Size: 19.37 Acres
Details
- Parcel number: 2803038221
- Zoning: SCUR3
- Special conditions: Standard
Construction
Type & style
- Home type: Townhouse
- Property subtype: Townhouse
- Attached to another structure: Yes
Condition
- New construction: No
- Year built: 1980
Utilities & green energy
- Sewer: Public Sewer
- Water: Public
- Utilities for property: Electricity Connected, Natural Gas Connected, Sewer Connected, Water Connected
Community & HOA
Community
- Features: Street Lights, Suburban
- Subdivision: Canyon Village (Cvil)
HOA
- Has HOA: Yes
- Amenities included: Pool, Spa/Hot Tub, Tennis Court(s)
- HOA fee: $395 monthly
- HOA name: Canyon Village HOA
- HOA phone: 661-476-4403
Location
- Region: Santa Clarita
Financial & listing details
- Price per square foot: $450/sqft
- Tax assessed value: $509,795
- Date on market: 7/29/2023
- Cumulative days on market: 55 days
- Listing terms: Cash,Cash to New Loan,Conventional
- Inclusions: Refrigerator, Washer & Dryer
- Road surface type: Paved
Price history
| Date | Event | Price |
|---|---|---|
| 10/12/2023 | Sold | $485,000+2.1%$450/sqft |
Source:  CRMLS #SR23135112 Report a problem CRMLS #SR23135112 Report a problem | ||
| 10/11/2023 | Pending sale | $475,000$441/sqft |
Source: CRMLS #SR23135112 Report a problem | ||
| 9/27/2023 | Contingent | $475,000$441/sqft |
Source: CRMLS #SR23135112 Report a problem | ||
| 9/23/2023 | Listed for sale | $475,000$441/sqft |
Source: CRMLS #SR23135112 Report a problem | ||
| 9/17/2023 | Contingent | $475,000$441/sqft |
Source: CRMLS #SR23135112 Report a problem | ||
| 8/29/2023 | Listed for sale | $475,000$441/sqft |
Source: CRMLS #SR23135112 Report a problem | ||
| 8/23/2023 | Contingent | $475,000$441/sqft |
Source: CRMLS #SR23135112 Report a problem | ||
| 8/3/2023 | Listed for sale | $475,000+3.3%$441/sqft |
Source: CRMLS #SR23135112 Report a problem | ||
| 10/15/2021 | Sold | $460,000+2.2%$427/sqft |
Source: Public Record Report a problem | ||
| 9/10/2021 | Pending sale | $449,900$417/sqft |
Source: CRMLS #SR21180646 Report a problem | ||
| 8/16/2021 | Listed for sale | $449,900+83.6%$417/sqft |
Source: CRMLS #SR21180646 Report a problem | ||
| 4/14/2015 | Sold | $245,000+2.1%$227/sqft |
Source: Public Record Report a problem | ||
| 2/5/2015 | Listed for sale | $239,900+62.1%$223/sqft |
Source: Oak Brook Realty Report a problem | ||
| 3/28/2012 | Sold | $148,000-0.6%$137/sqft |
Source: Public Record Report a problem | ||
| 12/7/2011 | Listing removed | $148,890$138/sqft |
Source: Realty Executives Santa Clarita #F11151453 Report a problem | ||
| 11/22/2011 | Price change | $148,890-0.7%$138/sqft |
Source: Realty Executives Santa Clarita #F11151453 Report a problem | ||
| 10/28/2011 | Price change | $150,000-11.2%$139/sqft |
Source: Re/Max Of Santa Clarita #F11136600 Report a problem | ||
| 10/25/2011 | Price change | $169,000-10.6%$157/sqft |
Source: Re/Max Of Santa Clarita #F11136600 Report a problem | ||
| 10/19/2011 | Listed for sale | $189,000$175/sqft |
Source: Re/Max Of Santa Clarita #F11136600 Report a problem | ||
Public tax history
| Year | Property taxes | Tax assessment |
|---|---|---|
| 2026 | -- | $509,795 +2% |
| 2025 | $6,832 +3.6% | $499,800 +2% |
| 2024 | $6,594 +6.2% | $490,000 +4.4% |
| 2023 | $6,209 +1.8% | $469,200 +2% |
| 2022 | $6,098 +54.8% | $460,000 +69.1% |
| 2021 | $3,940 +1.1% | $272,024 +1% |
| 2020 | $3,898 | $269,235 +2% |
| 2019 | $3,898 +5.2% | $263,957 +2% |
| 2018 | $3,707 | $258,782 +2% |
| 2017 | $3,707 +2.6% | $253,709 +2% |
| 2016 | $3,611 +3.6% | $248,735 +60.8% |
| 2015 | $3,485 +49.8% | $154,673 +2% |
| 2014 | $2,327 | $151,645 +7.8% |
| 2012 | -- | $140,645 +2% |
| 2011 | -- | $137,888 +0.8% |
| 2010 | -- | $136,858 -0.2% |
| 2009 | -- | $137,185 +2% |
| 2008 | -- | $134,496 +2% |
| 2007 | -- | $131,860 +2% |
| 2006 | -- | $129,276 |
| 2005 | -- | $129,276 +4% |
| 2004 | -- | $124,258 +1.9% |
| 2003 | -- | $121,981 +2% |
| 2002 | -- | $119,590 +4% |
| 2000 | -- | $114,948 |
Find assessor info on the county website
Neighborhood: Canyon Country
Nearby homes
- $238,6383 bd3 ba1.2k sqft27060 Crossglade Ave UNIT 1, Santa Clarita, CA 91351Off Market
- $518,8003 bd3 ba1.2k sqft27060 Crossglade Ave UNIT 2, Santa Clarita, CA 91351Off Market

- $400,3002 bd2 ba1k sqft27060 Crossglade Ave UNIT 3, Santa Clarita, CA 91351Off Market
- $420,3002 bd2 ba1.1k sqft27060 Crossglade Ave UNIT 5, Santa Clarita, CA 91351Off Market
- $426,2002 bd2 ba1.1k sqft27060 Crossglade Ave UNIT 6, Santa Clarita, CA 91351Off Market
- $456,8002 bd2 ba1k sqft27060 Crossglade Ave UNIT 7, Santa Clarita, CA 91351Off Market
- $501,5003 bd2 ba1.2k sqft27060 Crossglade Ave UNIT 1, Canyon Cntry, CA 91351Off Market
- $488,0003 bd3 ba1.2k sqft27061 Crossglade Ave UNIT 1, Santa Clarita, CA 91351Off Market
Nearby schools
GreatSchools rating
- 7/10Canyon Springs Community Elementary SchoolGrades: K-6Distance: 0.5 mi
- 7/10La Mesa Junior High SchoolGrades: 7-8Distance: 1 mi
- 7/10Golden Valley High SchoolGrades: 9-12Distance: 1.8 mi
Get a cash offer in 3 minutes
Find out how much your home could sell for in as little as 3 minutes with a no-obligation cash offer.
Estimated market value
$475,800
Get a cash offer in 3 minutes
Find out how much your home could sell for in as little as 3 minutes with a no-obligation cash offer.
Estimated market value
$475,800
- California
- Los Angeles County
- Santa Clarita
- 91351
- Canyon Country
- 27060 Crossglade Ave Unit 4
Nearby cities
Nearby neighborhoods
Nearby zip codes
Other Santa Clarita Topics
