Beauty and grace, this is the place. Don't miss out on this opportunity to move right in and enjoy life as it comes. This 3 bedroom 2 and 1/2 bath home comes complete with a fenced in back yard and a full basement thats already plumbed for an additional bath if you so chose. You will love the layout as the kitchen and Morning(dining) rooms have an open invite to the living room as well. This is where you will find a cozy spot by the gas fireplace. Laundy is on the first floor. The second floor master is complimented by the walk-in closet and full private bath. The 2 additional bedrooms and full bath finish off the upstairs. The basement has plenty of room for storage or workout space or finish it off and create another lounging area. Updates include roof (2017), 1/2 bath (2018), furnace (2019), kitchen floor (2020), kitchen granite counters with bar seating, light fixtures and backsplash (2022), concrete patio (2022) and carpet (2023). Please be advised that we have received multiple offers and the sellers are asking for all offers to be submitted by 5pm Monday June 3rd 2024.
Closed
$315,900
27061 Ashton Dr, Olmsted Township, OH 44138
3beds
1,880sqft
Single Family Residence
Built in 2003
5,445 Square Feet Lot
$341,100 Zestimate®
$168/sqft
$2,407 Estimated rent
Home value
$341,100
$324,000 - $358,000
$2,407/mo
Zestimate® history
Owner options
List your home for rent
$2,407/mo
Rent Zestimate®
Find your next renter with Zillow Rental Manager. Plus, with online applications, you can quickly screen prospective tenants – for free.
$2,407/mo
Rent Zestimate®
Refinance and save
$2,375/mo
Est. payment
Refinancing to a lower rate could help reduce your monthly payments and save thousands over the life of the loan.
$2,375/mo
Est. payment
Explore your selling options
Work with a Zillow partner agent
Leverage their expertise and Zillow's premium Showcase listings to get your home seen by more buyers.
Get startedList with your own agent
Get your home in front of millions of buyers by listing it on Zillow.
Learn how to do itSell it yourself
Take full control of how buyers see your home on Zillow by listing For Sale by Owner (FSBO).
List your homeWhat's special
Zillow last checked:
Listing updated:
Listed by:
Aaron M Dolata aarondolatarealtor@gmail.com440-364-7031,
Russell Real Estate Services
Bought with:
Megan L Samuels, 2015000122
HomeSmart Real Estate Momentum LLC
Source: MLS Now,MLS#: 5041874 Originating MLS: Akron Cleveland Association of REALTORS
Originating MLS: Akron Cleveland Association of REALTORSFacts & features
Interior
Bedrooms & bathrooms
- Bedrooms: 3
- Bathrooms: 3
- Full bathrooms: 2
- 1/2 bathrooms: 1
- Main level bathrooms: 1
Primary bedroom
- Description: Flooring: Carpet
- Level: Second
- Dimensions: 14 x 12
Bedroom
- Description: Flooring: Carpet
- Level: Second
- Dimensions: 11 x 10
Bedroom
- Description: Flooring: Carpet
- Level: Second
- Dimensions: 10 x 10
Primary bathroom
- Description: Flooring: Carpet,Linoleum
- Level: Second
- Dimensions: 8 x 8
Bathroom
- Description: Flooring: Luxury Vinyl Tile
- Level: First
- Dimensions: 6 x 3
Bathroom
- Description: Flooring: Linoleum
- Level: Second
- Dimensions: 8 x 5
Entry foyer
- Description: Flooring: Laminate
- Level: First
- Dimensions: 6 x 5
Kitchen
- Description: Flooring: Luxury Vinyl Tile
- Level: First
- Dimensions: 18 x 11
Laundry
- Description: Flooring: Luxury Vinyl Tile
- Level: First
- Dimensions: 6 x 5
Living room
- Description: Flooring: Laminate
- Features: Fireplace
- Level: First
- Dimensions: 21 x 14
Sitting room
- Description: Flooring: Luxury Vinyl Tile
- Level: First
- Dimensions: 15 x 9
Heating
- Forced Air
Cooling
- Central Air
Appliances
- Included: Dryer, Dishwasher, Microwave, Range, Refrigerator, Washer
- Laundry: Main Level
Features
- Basement: Full,Unfinished
- Number of fireplaces: 1
- Fireplace features: Gas
Interior area
- Total structure area: 1,880
- Total interior livable area: 1,880 sqft
- Finished area above ground: 1,880
- Finished area below ground: 0
Property
Parking
- Total spaces: 2
- Parking features: Attached, Garage
- Attached garage spaces: 2
Features
- Levels: Two
- Stories: 2
- Patio & porch: Patio
- Fencing: Back Yard
Lot
- Size: 5,445 Square Feet
- Features: Back Yard
Details
- Parcel number: 26305052
Construction
Type & style
- Home type: SingleFamily
- Architectural style: Colonial
- Property subtype: Single Family Residence
Materials
- Vinyl Siding
- Roof: Asphalt,Fiberglass
Condition
- Updated/Remodeled
- Year built: 2003
Utilities & green energy
- Sewer: Public Sewer
- Water: Public
Community & HOA
Community
- Subdivision: Westfield Park Sec 01
HOA
- Has HOA: Yes
- Services included: Common Area Maintenance, Snow Removal, Trash
- HOA fee: $163 quarterly
- HOA name: Westfield Park
Location
- Region: Olmsted Township
Financial & listing details
- Price per square foot: $168/sqft
- Tax assessed value: $279,500
- Annual tax amount: $6,534
- Date on market: 5/31/2024
- Cumulative days on market: 4 days
- Listing terms: Cash,Conventional,FHA,VA Loan
Price history
| Date | Event | Price |
|---|---|---|
| 7/9/2024 | Sold | $315,900+0.3%$168/sqft |
Source:  MLS Now #5041874 Report a problem MLS Now #5041874 Report a problem | ||
| 6/4/2024 | Pending sale | $314,900$168/sqft |
Source: MLS Now #5041874 Report a problem | ||
| 5/31/2024 | Listed for sale | $314,900+77.4%$168/sqft |
Source: MLS Now #5041874 Report a problem | ||
| 8/31/2016 | Sold | $177,500-1.3%$94/sqft |
Source: Public Record Report a problem | ||
| 7/26/2016 | Pending sale | $179,900$96/sqft |
Source: Howard Hanna - Strongsville #3808613 Report a problem | ||
| 6/24/2016 | Price change | $179,900-4.1%$96/sqft |
Source: Howard Hanna - Strongsville #3808613 Report a problem | ||
| 6/15/2016 | Price change | $187,500-1.3%$100/sqft |
Source: Howard Hanna - Strongsville #3808613 Report a problem | ||
| 5/17/2016 | Listed for sale | $189,900+18.8%$101/sqft |
Source: Howard Hanna - Strongsville #3808613 Report a problem | ||
| 7/22/2013 | Sold | $159,900$85/sqft |
Source: MLS Now #3407445 Report a problem | ||
| 5/11/2013 | Listed for sale | $159,900+23%$85/sqft |
Source: RE/MAX Trinity LLC #3407445 Report a problem | ||
| 9/30/2009 | Sold | $130,040-23.5%$69/sqft |
Source: Public Record Report a problem | ||
| 5/1/2009 | Listing removed | $169,900$90/sqft |
Source: Listhub #3019787 Report a problem | ||
| 4/8/2009 | Listed for sale | $169,900+217.6%$90/sqft |
Source: Listhub #3019787 Report a problem | ||
| 4/29/2003 | Sold | $53,500+43.4%$28/sqft |
Source: Public Record Report a problem | ||
| 2/6/2003 | Sold | $37,300$20/sqft |
Source: Public Record Report a problem | ||
Public tax history
| Year | Property taxes | Tax assessment |
|---|---|---|
| 2025 | $6,852 -0.9% | $97,830 |
| 2024 | $6,911 +20.5% | $97,830 +47.7% |
| 2023 | $5,734 | $66,220 |
| 2022 | -- | $66,220 |
| 2021 | $5,655 -3.3% | $66,220 +9% |
| 2020 | $5,846 +10.8% | $60,760 |
| 2019 | $5,275 -9% | $60,760 |
| 2018 | $5,793 +4.9% | $60,760 +14.3% |
| 2017 | $5,522 +2.1% | $53,170 |
| 2016 | $5,410 | $53,170 |
| 2015 | $5,410 +15% | $53,170 +19.2% |
| 2014 | $4,707 +4.8% | $44,600 |
| 2013 | $4,491 +6.5% | $44,600 |
| 2012 | $4,219 +716% | $44,600 -23.2% |
| 2011 | $517 -90% | $58,040 |
| 2010 | $5,171 +1025.1% | $58,040 |
| 2009 | $460 -90.4% | $58,040 -8% |
| 2008 | $4,763 +2.8% | $63,070 |
| 2007 | $4,633 +10.3% | $63,070 |
| 2006 | $4,201 -1.2% | $63,070 +1.7% |
| 2004 | $4,250 +374.5% | $62,030 +355.4% |
| 2003 | $896 | $13,620 |
Find assessor info on the county website
Neighborhood: 44138
Nearby homes
- $339,1004 bd3 ba1.8k sqft27069 Ashton Dr, Olmsted Township, OH 44138Off Market
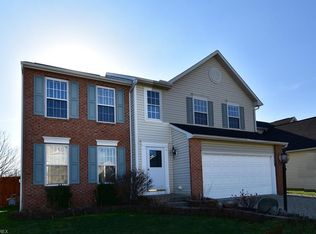
- $367,4003 bd4 ba2.2k sqft27053 Ashton Dr, Olmsted Township, OH 44138Off Market
- $346,0004 bd3 ba1.9k sqft26977 Ashton Dr, Olmsted Township, OH 44138Off Market
- $324,7003 bd3 ba1.4k sqft27045 Ashton Dr, Olmsted Township, OH 44138Off Market
- $373,9004 bd3 ba2.6k sqft8592 Lynhurst Dr, Olmsted Township, OH 44138Off Market
- $315,0004 bd4 ba2.6k sqft8587 Lynhurst Dr, Olmsted Township, OH 44138Sold
- $382,4004 bd3 ba3.2k sqft26985 Ashton Dr, Olmsted Township, OH 44138Off Market
- $348,8004 bd2 ba2k sqft27037 Ashton Dr, Olmsted Township, OH 44138Off Market
Nearby schools
GreatSchools rating
- 8/10Olmsted Falls Intermediate BuildingGrades: 4-5Distance: 0.4 mi
- 6/10Olmsted Falls Middle SchoolGrades: 6-8Distance: 0.3 mi
- 9/10Olmsted Falls High SchoolGrades: 9-12Distance: 0.8 mi
Schools provided by the listing agent
- District: Olmsted Falls CSD - 1822
Source: MLS Now. This data may not be complete. We recommend contacting the local school district to confirm school assignments for this home.
Get a cash offer in 3 minutes
Find out how much your home could sell for in as little as 3 minutes with a no-obligation cash offer.
Estimated market value
$341,100
Get a cash offer in 3 minutes
Find out how much your home could sell for in as little as 3 minutes with a no-obligation cash offer.
Estimated market value
$341,100
- Ohio
- Cuyahoga County
- Olmsted Falls
- 44138
- 27061 Ashton Dr
Nearby cities
Nearby zip codes
Other Olmsted Falls Topics
