Custom built walkout ranch on 1.03 acre lot in the River Highlands Addition in LeClaire, IA, located on a quiet cul de sac looking out at a picturesque view of fields and stunning sunsets. 4 bedrooms, 3 full Bathrooms, oversized 3 car garage. Heated garage with wider/taller doors and deeper 3rd bay with loft storage. Well-conceived floorplan with 9 ft ceilings in the open Great Room, Dining, Kitchen and 4-Season Room (13.03X7.07), allowing for a fluid transition between spaces. Kitchen was updated in '21 with 60x90 island and quartz countertops. Primary bathroom updated with newer vanity and dual sinks. Walkout level with open recreation room features theater and play areas. Custom built bar with large built in walk-in vault style safe. Office or workout room has been used as 5th bedroom, but doesn't have a closet. Plentiful storage. Pool table, bar stools, commercial reach in cooler and projector remain. Above ground pool is half built in, surrounded by a no care deck with 2 semi covered areas (gazebo and pergola), other half open to the beautiful view. Pool is oversized at 40X20 feet. Pear, Apple trees, garden area and fire pit complete your backyard retreat. Fully landscaped with plentiful flat play areas and a great hill for sledding. Home is wired for a hot tub. Room sizes are irregular, buyer to verify measurements.
Closed
$585,000
27062 238th St, Le Claire, IA 52753
4beds
1,933sqft
Single Family Residence
Built in 2004
1.03 Acres Lot
$609,100 Zestimate®
$303/sqft
$2,585 Estimated rent
Home value
$609,100
$560,000 - $658,000
$2,585/mo
Zestimate® history
Owner options
List your home for rent
$2,585/mo
Rent Zestimate®
Find your next renter with Zillow Rental Manager. Plus, with online applications, you can quickly screen prospective tenants – for free.
$2,585/mo
Rent Zestimate®
Refinance and save
$3,801/mo
Est. payment
Refinancing to a lower rate could help reduce your monthly payments and save thousands over the life of the loan.
$3,801/mo
Est. payment
Explore your selling options
Work with a Zillow partner agent
Leverage their expertise and Zillow's premium Showcase listings to get your home seen by more buyers.
Get startedList with your own agent
Get your home in front of millions of buyers by listing it on Zillow.
Learn how to do itSell it yourself
Take full control of how buyers see your home on Zillow by listing For Sale by Owner (FSBO).
List your homeWhat's special
Zillow last checked:
Listing updated:
Listed by:
Donna Arnold, CRS 563-505-2258,
Keller Williams Legacy Group
Bought with:
Lonna Woods
eXp Realty
eXp Realty
Source: MRED as distributed by MLS GRID,MLS#: QC4264731
Facts & features
Interior
Bedrooms & bathrooms
- Bedrooms: 4
- Bathrooms: 3
- Full bathrooms: 3
Primary bedroom
- Features: Flooring (Luxury Vinyl)
- Level: Main
- Area: 156 Square Feet
- Dimensions: 12x13
Primary bedroom
- Features: Flooring (Luxury Vinyl)
- Level: Main
- Area: 156 Square Feet
- Dimensions: 12x13
Primary bedroom
- Features: Flooring (Luxury Vinyl), Bathroom (Full)
- Level: Main
- Area: 156 Square Feet
- Dimensions: 12x13
Bedroom 2
- Features: Flooring (Luxury Vinyl)
- Level: Main
- Area: 132 Square Feet
- Dimensions: 11x12
Bedroom 2
- Features: Flooring (Luxury Vinyl)
- Level: Main
- Area: 132 Square Feet
- Dimensions: 11x12
Bedroom 2
- Features: Flooring (Luxury Vinyl)
- Level: Main
- Area: 132 Square Feet
- Dimensions: 11x12
Bedroom 3
- Features: Flooring (Carpet)
- Level: Main
- Area: 100 Square Feet
- Dimensions: 10x10
Bedroom 3
- Features: Flooring (Carpet)
- Level: Main
- Area: 100 Square Feet
- Dimensions: 10x10
Bedroom 3
- Features: Flooring (Carpet)
- Level: Main
- Area: 100 Square Feet
- Dimensions: 10x10
Bedroom 4
- Features: Flooring (Carpet)
- Level: Basement
- Area: 156 Square Feet
- Dimensions: 12x13
Bedroom 4
- Features: Flooring (Carpet)
- Level: Basement
- Area: 156 Square Feet
- Dimensions: 12x13
Bedroom 4
- Features: Flooring (Carpet)
- Level: Basement
- Area: 156 Square Feet
- Dimensions: 12x13
Other
- Features: Flooring (Carpet)
- Level: Basement
- Area: 342 Square Feet
- Dimensions: 18x19
Other
- Features: Flooring (Carpet)
- Level: Basement
- Area: 180 Square Feet
- Dimensions: 12x15
Dining room
- Features: Flooring (Luxury Vinyl)
- Level: Main
- Area: 156 Square Feet
- Dimensions: 12x13
Dining room
- Features: Flooring (Luxury Vinyl)
- Level: Main
- Area: 156 Square Feet
- Dimensions: 12x13
Dining room
- Features: Flooring (Luxury Vinyl)
- Level: Main
- Area: 156 Square Feet
- Dimensions: 12x13
Great room
- Features: Flooring (Tile)
- Level: Main
- Area: 315 Square Feet
- Dimensions: 15x21
Great room
- Features: Flooring (Tile)
- Level: Main
- Area: 315 Square Feet
- Dimensions: 15x21
Great room
- Features: Flooring (Tile)
- Level: Main
- Area: 315 Square Feet
- Dimensions: 15x21
Kitchen
- Features: Flooring (Luxury Vinyl)
- Level: Main
- Area: 255 Square Feet
- Dimensions: 15x17
Kitchen
- Features: Flooring (Luxury Vinyl)
- Level: Main
- Area: 255 Square Feet
- Dimensions: 15x17
Kitchen
- Features: Kitchen (Island, Pantry), Flooring (Luxury Vinyl)
- Level: Main
- Area: 255 Square Feet
- Dimensions: 15x17
Laundry
- Features: Flooring (Luxury Vinyl)
- Level: Main
- Area: 55 Square Feet
- Dimensions: 5x11
Laundry
- Features: Flooring (Luxury Vinyl)
- Level: Main
- Area: 55 Square Feet
- Dimensions: 5x11
Laundry
- Features: Flooring (Luxury Vinyl)
- Level: Main
- Area: 55 Square Feet
- Dimensions: 5x11
Office
- Features: Flooring (Carpet)
- Level: Basement
- Area: 108 Square Feet
- Dimensions: 9x12
Office
- Features: Flooring (Carpet)
- Level: Basement
- Area: 108 Square Feet
- Dimensions: 9x12
Office
- Features: Flooring (Carpet)
- Level: Basement
- Area: 108 Square Feet
- Dimensions: 9x12
Recreation room
- Features: Flooring (Carpet)
- Level: Basement
- Area: 364 Square Feet
- Dimensions: 14x26
Recreation room
- Features: Flooring (Carpet)
- Level: Basement
- Area: 364 Square Feet
- Dimensions: 14x26
Recreation room
- Features: Flooring (Carpet)
- Level: Basement
- Area: 364 Square Feet
- Dimensions: 14x26
Heating
- Forced Air, Natural Gas
Cooling
- Central Air
Appliances
- Included: Dishwasher, Disposal, Microwave, Range, Water Softener Owned, Gas Water Heater
Features
- Vaulted Ceiling(s)
- Basement: Finished,Daylight,Egress Window,Full
- Number of fireplaces: 1
- Fireplace features: Gas Log, Great Room
Interior area
- Total interior livable area: 1,933 sqft
Property
Parking
- Total spaces: 3
- Parking features: Garage Door Opener, Heated Garage, Yes, Attached, Oversized, Garage
- Attached garage spaces: 3
- Has uncovered spaces: Yes
Features
- Pool features: Above Ground
Lot
- Size: 1.03 Acres
- Dimensions: 58X369X369X201
- Features: Cul-De-Sac, Level, Sloped
Details
- Parcel number: 951401218
- Other equipment: Sump Pump, Radon Mitigation System
Construction
Type & style
- Home type: SingleFamily
- Architectural style: Ranch
- Property subtype: Single Family Residence
Materials
- Vinyl Siding, Frame
- Foundation: Concrete Perimeter
Condition
- New construction: No
- Year built: 2004
Utilities & green energy
- Sewer: Septic Tank
Community & HOA
Community
- Subdivision: River Highlands
HOA
- Has HOA: Yes
- Services included: Other
- HOA fee: $650 annually
Location
- Region: Le Claire
Financial & listing details
- Price per square foot: $303/sqft
- Tax assessed value: $531,100
- Annual tax amount: $5,674
- Date on market: 12/30/2025
- Listing terms: Conventional
Price history
| Date | Event | Price |
|---|---|---|
| 8/15/2025 | Sold | $585,000-2.5%$303/sqft |
Source:  MRED as distributed by MLS GRID #QC4264731 Report a problem MRED as distributed by MLS GRID #QC4264731 Report a problem | ||
| 7/15/2025 | Contingent | $599,900$310/sqft |
Source:  RMLS Alliance as distributed by MLS GRID #QC4264731 Report a problem RMLS Alliance as distributed by MLS GRID #QC4264731 Report a problem | ||
| 6/26/2025 | Listed for sale | $599,900+140.5%$310/sqft |
Source: RMLS Alliance as distributed by MLS GRID #QC4264731 Report a problem | ||
| 11/19/2004 | Sold | $249,464$129/sqft |
Source: Agent Provided Report a problem | ||
Public tax history
| Year | Property taxes | Tax assessment |
|---|---|---|
| 2025 | $5,470 -3.3% | $531,100 +2.6% |
| 2024 | $5,654 +6.7% | $517,500 |
| 2023 | $5,298 +0.9% | $517,500 +26.1% |
| 2022 | $5,250 -3.4% | $410,520 |
| 2021 | $5,432 +7.8% | $410,520 +2.3% |
| 2020 | $5,039 +0.6% | $401,150 +8% |
| 2019 | $5,008 +1% | $371,440 +2.3% |
| 2018 | $4,960 +3.3% | $362,940 |
| 2017 | $4,804 +0.8% | $362,940 +3.1% |
| 2016 | $4,764 | $352,130 +4.1% |
| 2015 | $4,764 +2.3% | $338,390 |
| 2014 | $4,658 | $338,390 |
| 2013 | $4,658 +1.6% | -- |
| 2012 | $4,586 +56% | $370,970 +11% |
| 2009 | $2,940 +5.5% | $334,270 |
| 2008 | $2,788 +5.1% | -- |
| 2007 | $2,652 +0.1% | -- |
| 2006 | $2,650 +33025% | -- |
| 2005 | $8 | -- |
Find assessor info on the county website
Neighborhood: 52753
Nearby homes
- $---- bd-- ba-- sqft27062 238th St, Le claire, IA 52753Off Market
- $665,9005 bd5 ba2.6k sqft27064 238th St, Le Claire, IA 52753Off Market
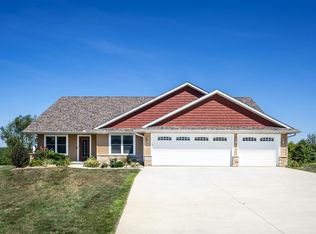
- $558,8004 bd4 ba2.2k sqft27068 238th St, Le Claire, IA 52753Off Market
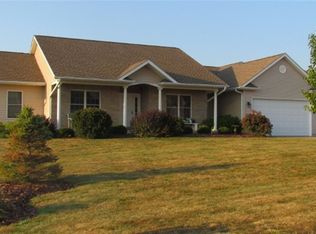
- $589,9004 bd2 ba2.6k sqft27061 238th St, Le Claire, IA 52753Off Market
- $562,7005 bd4 ba2.3k sqft27057 238th St, Le Claire, IA 52753Off Market
- $620,7004 bd2 ba2.9k sqft27070 238th St, Le Claire, IA 52753Off Market
- $579,0005 bd4 ba3.4k sqft27055 238th St, Le Claire, IA 52753Sold
- $621,0003 bd3 ba2.5k sqft27072 238th St, Le Claire, IA 52753Off Market
Nearby schools
GreatSchools rating
- 10/10Cody Elementary SchoolGrades: K-6Distance: 3.1 mi
- 7/10Pleasant Valley Junior High SchoolGrades: 7-8Distance: 4.2 mi
- 8/10Pleasant Valley High SchoolGrades: 9-12Distance: 9.3 mi
Schools provided by the listing agent
- Elementary: Cody
- Middle: Pleasant Valley
- High: Pleasant Valley
Source: MRED as distributed by MLS GRID. This data may not be complete. We recommend contacting the local school district to confirm school assignments for this home.
Sell for more on Zillow
Get a Zillow Showcase℠ listing at no additional cost and you could sell for .
$609,100
2% more
+$12,182
With Zillow Showcase(estimated)
$621,282
Sell for more on Zillow
Get a Zillow Showcase℠ listing at no additional cost and you could sell for .
$609,100
2% more
+$12,182
With Zillow Showcase(estimated)
$621,282
- Iowa
- Scott County
- Le Claire
- 52753
- 27062 238th St
