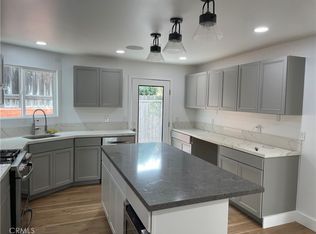
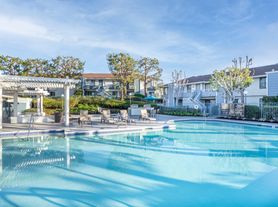
Nestled within the highly desirable gated community of Mill Pond in Capistrano Beach, this beautifully updated 3-bedroom, 2.5-bath end-unit townhome offers a rare combination of privacy, comfort, and a tranquil natural setting. Surrounded by gentle streams, peaceful ponds, mature shade trees, and abundant wildlife including ducks, blue herons, and egrets this home feels like a private retreat while remaining just minutes from the coast. The spacious living room features a cozy fireplace and opens through sliding doors to an oversized covered patio overlooking the lush park-like grounds, creating the perfect setting for relaxing, entertaining, or enjoying the soothing sounds of nature. The flexible floor plan includes a convenient main-level optional 4th bedroom, ideal for guests, a home office, or multi-generational living. Upstairs you'll find three additional bedrooms, including a generous primary suite complete with its own fireplace, private balcony with serene views, walk-in closet, and a beautifully remodeled contemporary ensuite bathroom. The updated kitchen is designed for both style and functionality, featuring granite countertops, pendant lighting, stainless steel appliances, and ample cabinetry for storage. Additional highlights include an attached two-car garage with direct access, a spacious driveway for additional parking, nearby guest parking, and a community pool for residents to enjoy. For added convenience, the washer, dryer, and refrigerator are all included. Ideally located just minutes from Dana Point Harbor, stunning beaches, world-class surfing, coastal trails, shopping, the Outlets at San Clemente, and an exceptional selection of restaurants and cafes. With easy access to Pacific Coast Highway and Interstate 5, commuting and enjoying everything South Orange County has to offer is effortless. Experience resort-style coastal living in one of Capistrano Beach's most peaceful and picturesque gated communities.
Townhouse for rent
$5,000/moFees may apply
27062 Mill Pond Rd, Dana Point, CA 92624
3beds
1,673sqft
Price may not include required fees and charges. Learn more|
Townhouse
Available now
Small dogs OK
In garage laundry
4 Attached garage spaces parking
Central, natural gas, wood
What's special
Peaceful pondsCozy fireplaceMature shade treesSurrounded by gentle streamsGenerous primary suitePendant lightingCommunity pool for residents
- 10 days |
- -- |
- -- |
Zillow last checked:
Listing updated:
Travel times

Let’s turn your rent into credit progress
Build credit history with every on-time payment and get credit for the payment you’re already making.
Facts & features
Interior
Bedrooms & bathrooms
- Bedrooms: 3
- Bathrooms: 3
- Full bathrooms: 2
- 1/2 bathrooms: 1
Rooms
- Room types: Family Room, Kitchen, Office
Heating
- Central, Natural Gas, Wood
Appliances
- Included: Barbecue, Dishwasher, Dryer, Freezer, Garbage Disposal, Gas Oven, Gas Range, Gas Water Heater, Microwave Oven, Range, Refrigerator, Stove, Washer, Water Heater
- Laundry: In Garage, In Unit
Features
- Balcony, Breakfast Area, Cathedral Ceiling(s), Ceiling Fan(s), Ceiling Fan(s), Furnished, Granite Counters, High Ceilings, Recessed Lighting, Storage, Storage, Walk In Closet, Walk-In Closet(s)
- Flooring: Bamboo, Carpet, Stone, Wood
- Has fireplace: Yes
- Furnished: Yes
Interior area
- Total interior livable area: 1,673 sqft
Property
Parking
- Total spaces: 4
- Parking features: Attached, Driveway, Garage, Open
- Has attached garage: Yes
- Has uncovered spaces: Yes
- Details: Contact manager
Features
- Stories: 2
- Patio & porch: Patio
- Exterior features: Balcony, Barbecue, Breakfast Area, Furnished, Lighting, Sprinkler System, Trees, Walk In Closet, Walk-In Closet(s)
- Pool features: Association, Community, Fenced, Pool
- Has view: Yes
- View description: Neighborhood, Park/Greenbelt, Pool, Trees/Woods
Lot
- Features: Front Yard, Landscaped, Level
Details
- Additional structures: Garage(s)
Construction
Type & style
- Home type: Townhouse
- Architectural style: Traditional
- Property subtype: Townhouse
Materials
- Roof: Concrete,Tile
Condition
- Year built: 1977
Utilities & green energy
- Utilities for property: Garbage, Sewage, Water
Building
Management
- Pets allowed: Yes
Community & HOA
Community
- Features: Gated, Park, Pool, Street Lights
- Security: Gated Community
HOA
- Amenities included: Barbecue, Gated, Maintenance, Park, Parking, Pool
Location
- Region: Dana Point
Financial & listing details
- Lease term: 12 Months
Nearby apartments for rent
Price history
| Date | Event | Price |
|---|---|---|
| 8/9/2026 | Listed for rent | $5,000$3/sqft |
Source: CRMLS #OC26173538 Report a problem | ||
| 7/15/2026 | Listing removed | $5,000$3/sqft |
Source: CRMLS #OC26150785 Report a problem | ||
| 7/11/2026 | Listed for rent | $5,000+66.7%$3/sqft |
Source: CRMLS #OC26150785 Report a problem | ||
| 5/31/2015 | Listing removed | $3,000$2/sqft |
Source: Tarbell, Realtors San Clemente #OC15093384 Report a problem | ||
| 5/3/2015 | Listed for rent | $3,000+21.2%$2/sqft |
Source: Tarbell, Realtors San Clemente #OC15093384 Report a problem | ||
| 1/29/2013 | Listing removed | $2,475$1/sqft |
Source: Readinger Real Estate Svcs #S723317 Report a problem | ||
| 1/18/2013 | Listed for rent | $2,475$1/sqft |
Source: Readinger Real Estate Svcs #S723317 Report a problem | ||
Neighborhood: 92624
Nearby schools
GreatSchools rating
- 8/10Palisades Elementary SchoolGrades: K-5Distance: 0.8 mi
- 8/10Shorecliffs Middle SchoolGrades: 6-8Distance: 1.5 mi
- 9/10San Clemente High SchoolGrades: 9-12Distance: 2.6 mi