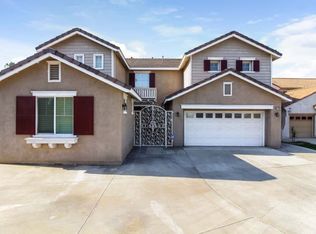
Spacious 4- Bedroom Home with paid Solar System and Desert Landscaping in Quite Cul-de-sac, this 2940 sq ft home offers the ideal combination of comfort modern features, and energy efficiency. With 4 bedrooms and 3 bathrooms & office there's plenty of space for family and guest. The heart of the home is the stylish kitchen, featuring stainless steel appliances, beautiful granite countertops, custom Oak cabinets and waterproof laminate floors. Down stairs bedroom has a full bath. Up stairs features 3 bedrooms, laundry room and bonus space with hardwood floors.The air conditioning was replaced in 2020 and the home was painted outside in 2024. Plus there is no HOA.
One of the standout features of this property is the fully paid solar system, offering signiificant energy savings and a reduced environmental footprint. The .30-acre lot is designed for low-maintenance living with desert landscape, perfect for homeowners who appreciate natural beauty and water-wise solutions. Enjoy the peace and quiet of this desirable cul-de-sac, while still being close to everything you need. This home combines energy efficiency, style and convenience.
Sold for $650,000
Listed by: REAL ESTATE MASTERS GROUP • Robert Griffin • Contact: 951-767-8888
Bought with: Century 21 Allstars
$650,000
27062 Stamlin Ct, Moreno Valley, CA 92555
4beds
2,940sqft
Single Family Residence
Built in 2003
0.3 Acres Lot
$647,600 Zestimate®
$221/sqft
$3,713 Estimated rent
Home value
$647,600
$583,000 - $719,000
$3,713/mo
Zestimate® history
Owner options
List your home for rent
$3,713/mo
Rent Zestimate®
Find your next renter with Zillow Rental Manager. Plus, with online applications, you can quickly screen prospective tenants – for free.
$3,713/mo
Rent Zestimate®
Refinance and save
$4,191/mo
Est. payment
Refinancing to a lower rate could help reduce your monthly payments and save thousands over the life of the loan.
$4,191/mo
Est. payment
Explore your selling options
Work with a Zillow partner agent
Leverage their expertise and Zillow's premium Showcase listings to get your home seen by more buyers.
Get startedList with your own agent
Get your home in front of millions of buyers by listing it on Zillow.
Learn how to do itSell it yourself
Take full control of how buyers see your home on Zillow by listing For Sale by Owner (FSBO).
List your homeWhat's special
Quite cul-de-sacBeautiful granite countertopsDesert landscapingStainless steel appliancesWaterproof laminate floorsHardwood floorsCustom oak cabinets
Zillow last checked:
Listing updated:
Listed by:
Robert Griffin DRE #02036781 951-323-5474,
REAL ESTATE MASTERS GROUP
Bought with:
William Preciado, DRE #01302534
Century 21 Allstars
Source: CRMLS,MLS#: IG25023331 Originating MLS: California Regional MLS
Originating MLS: California Regional MLSFacts & features
Interior
Bedrooms & bathrooms
- Bedrooms: 4
- Bathrooms: 3
- Full bathrooms: 2
- 1/2 bathrooms: 1
- Main level bathrooms: 1
- Main level bedrooms: 1
Rooms
- Room types: Bonus Room, Bedroom, Family Room, Kitchen, Laundry, Loft, Living Room, Primary Bedroom, Office, Other, Dining Room
Primary bedroom
- Features: Primary Suite
Bedroom
- Features: Bedroom on Main Level
Bathroom
- Features: Bathroom Exhaust Fan, Dual Sinks, Full Bath on Main Level, Granite Counters
Family room
- Features: Separate Family Room
Kitchen
- Features: Granite Counters, Kitchen Island, Kitchen/Family Room Combo, Remodeled, Updated Kitchen
Heating
- Central, Natural Gas, Solar
Cooling
- Central Air
Appliances
- Included: Built-In Range, Disposal, Microwave, Refrigerator, Range Hood
- Laundry: Electric Dryer Hookup, Gas Dryer Hookup, Upper Level
Features
- Balcony, Ceiling Fan(s), Separate/Formal Dining Room, Granite Counters, High Ceilings, Recessed Lighting, Bedroom on Main Level, Loft, Primary Suite, Walk-In Closet(s)
- Flooring: Carpet, Laminate, Wood
- Has fireplace: Yes
- Fireplace features: Family Room
- Common walls with other units/homes: No Common Walls
Interior area
- Total interior livable area: 2,940 sqft
Property
Parking
- Total spaces: 2
- Parking features: Garage Faces Front
- Attached garage spaces: 2
Accessibility
- Accessibility features: Safe Emergency Egress from Home
Features
- Levels: Two
- Stories: 2
- Entry location: 1
- Patio & porch: Patio
- Pool features: None
- Spa features: None
- Fencing: Wrought Iron
- Has view: Yes
- View description: City Lights
Lot
- Size: 0.3 Acres
- Features: 0-1 Unit/Acre
Details
- Parcel number: 304401003
- Special conditions: Standard
Construction
Type & style
- Home type: SingleFamily
- Property subtype: Single Family Residence
Materials
- Stucco
Condition
- Turnkey
- New construction: No
- Year built: 2003
Utilities & green energy
- Electric: 220 Volts in Laundry
- Sewer: Public Sewer
- Water: Public
- Utilities for property: Electricity Connected, Natural Gas Connected, Underground Utilities
Community & HOA
Community
- Features: Street Lights, Suburban, Sidewalks
- Security: Carbon Monoxide Detector(s), Smoke Detector(s)
Location
- Region: Moreno Valley
Financial & listing details
- Price per square foot: $221/sqft
- Tax assessed value: $452,816
- Annual tax amount: $5,350
- Date on market: 2/3/2025
- Cumulative days on market: 35 days
- Listing terms: Cash,Cash to New Loan
- Road surface type: Paved
Price history
| Date | Event | Price |
|---|---|---|
| 4/7/2025 | Sold | $650,000-3.7%$221/sqft |
Source:  CRMLS #IG25023331 Report a problem CRMLS #IG25023331 Report a problem | ||
| 3/12/2025 | Pending sale | $675,000$230/sqft |
Source: CRMLS #IG25023331 Report a problem | ||
| 2/4/2025 | Listed for sale | $675,000+111.9%$230/sqft |
Source: CRMLS #IG25023331 Report a problem | ||
| 1/14/2004 | Sold | $318,500$108/sqft |
Source: Public Record Report a problem | ||
Public tax history
| Year | Property taxes | Tax assessment |
|---|---|---|
| 2025 | $5,350 +3% | $452,816 +2% |
| 2024 | $5,194 +2% | $443,938 +2% |
| 2023 | $5,091 +1.9% | $435,234 +2% |
| 2022 | $4,993 +1.6% | $426,701 +2% |
| 2021 | $4,914 +1.1% | $418,335 +1% |
| 2020 | $4,861 +1.7% | $414,046 +2% |
| 2019 | $4,781 +2% | $405,928 +2% |
| 2018 | $4,686 +11.3% | $397,969 +11.5% |
| 2017 | $4,209 | $357,000 +7.2% |
| 2016 | $4,209 +10.3% | $333,000 +4.4% |
| 2015 | $3,816 +11.9% | $319,000 +6.7% |
| 2014 | $3,410 | $299,000 +37.2% |
| 2013 | -- | $218,000 |
| 2012 | -- | $218,000 -6.4% |
| 2011 | -- | $233,000 +1.7% |
| 2010 | -- | $229,000 +0.4% |
| 2009 | -- | $228,000 -33.9% |
| 2008 | -- | $344,752 +2% |
| 2007 | -- | $337,993 +2% |
| 2006 | -- | $331,367 +2% |
| 2005 | -- | $324,870 +1279.7% |
| 2003 | -- | $23,546 |
Find assessor info on the county website
Neighborhood: La Jolla
Nearby homes
- $690,0006 bd4 ba3.4k sqft27052 Stamlin Ct, Moreno Valley, CA 92555Off Market
- $649,3004 bd3 ba2.9k sqft15516 Hammett Ct, Moreno Valley, CA 92555Off Market

- $759,7004 bd3 ba2.7k sqft27112 Arla Ct, Moreno Valley, CA 92555Off Market
- $694,5006 bd3 ba3.4k sqft27087 Stamlin Ct, Moreno Valley, CA 92555Off Market
- $713,9006 bd5 ba3.4k sqft27067 Stamlin Ct, Moreno Valley, CA 92555Off Market
- $646,6004 bd2 ba2.9k sqft15546 Hammett Ct, Moreno Valley, CA 92555Off Market
- $795,4006 bd3 ba3.4k sqft27115 Arla Ct, Moreno Valley, CA 92555Off Market
- $592,9004 bd2 ba2.7k sqft27077 Stamlin Ct, Moreno Valley, CA 92555Off Market
Nearby schools
GreatSchools rating
- 3/10La Jolla Elementary SchoolGrades: K-5Distance: 1 mi
- 4/10Landmark Middle SchoolGrades: 6-8Distance: 0.7 mi
- 3/10Vista Del Lago High SchoolGrades: 9-12Distance: 1.1 mi
Get a cash offer in 3 minutes
Find out how much your home could sell for in as little as 3 minutes with a no-obligation cash offer.
Estimated market value
$647,600
Get a cash offer in 3 minutes
Find out how much your home could sell for in as little as 3 minutes with a no-obligation cash offer.
Estimated market value
$647,600
- California
- Riverside County
- Moreno Valley
- 92555
- La Jolla
- 27062 Stamlin Ct
Nearby cities
Nearby neighborhoods
Nearby zip codes
Other Moreno Valley Topics
